Beautiful ranch style home sitting on the end of the street on 1.5 acres! Quiet neighborhood outside city limits but close to all the conveniences of Madison and Gluckstadt. No carpet, new fence, and a saltwater pool. This home also has a great upstairs bonus room that can serve as an extra bedroom. You won't want to miss it!
Active
$715,000
112 Saddle Creek Cv, Canton, MS 39046
4beds
3,460sqft
Residential, Single Family Residence
Built in 1993
1.5 Acres Lot
$677,400 Zestimate®
$207/sqft
$25/mo HOA
What's special
Great upstairs bonus roomSaltwater poolNew fence
- 62 days
- 143
- 5
Zillow last checked:
Listing updated:
Listed by:
Jason Blancas 601-977-9411,
eXp Realty 601-455-0101
Source: MLS United,MLS#: 4159245
Facts & features
Interior
Bedrooms & bathrooms
- Bedrooms: 4
- Bathrooms: 4
- Full bathrooms: 3
- 1/2 bathrooms: 1
Heating
- Central, Fireplace(s)
Cooling
- Ceiling Fan(s), Central Air
Appliances
- Included: Cooktop, Disposal, Double Oven, Exhaust Fan, Microwave, Water Heater
- Laundry: Laundry Room
Features
- Bookcases, Breakfast Bar, Ceiling Fan(s), Central Vacuum, Double Vanity, Entrance Foyer, High Ceilings, High Speed Internet, His and Hers Closets, Kitchen Island, Pantry, Primary Downstairs, Smart Thermostat, Storage, Walk-In Closet(s)
- Flooring: Vinyl, Ceramic Tile, Wood
- Windows: Blinds
- Has fireplace: Yes
- Fireplace features: Bedroom, Den, Gas Log
Interior area
- Total structure area: 3,460
- Total interior livable area: 3,460 sqft
Video & virtual tour
Property
Parking
- Total spaces: 3
- Parking features: Attached, Garage Door Opener, Garage Faces Side, Parking Pad, Storage
- Attached garage spaces: 3
- Has uncovered spaces: Yes
Features
- Levels: One and One Half
- Stories: 1
- Patio & porch: Deck, Front Porch, Patio
- Exterior features: None
- Has private pool: Yes
- Pool features: In Ground, Salt Water, Vinyl
- Fencing: Back Yard
Lot
- Size: 1.5 Acres
- Features: Cul-De-Sac, Level
Details
- Additional structures: Workshop
- Parcel number: 072a02a0090000
Construction
Type & style
- Home type: SingleFamily
- Architectural style: Traditional
- Property subtype: Residential, Single Family Residence
Materials
- Brick, Stucco
- Foundation: Slab
- Roof: Asphalt
Condition
- New construction: No
- Year built: 1993
Utilities & green energy
- Sewer: Septic Tank, Waste Treatment Plant
- Water: Public
- Utilities for property: Electricity Connected, Natural Gas Connected, Water Connected, Fiber to the House
Community & HOA
Community
- Subdivision: Saddle Creek Estates
HOA
- Has HOA: Yes
- Services included: Other
- HOA fee: $300 annually
Location
- Region: Canton
Financial & listing details
- Price per square foot: $207/sqft
- Tax assessed value: $411,170
- Annual tax amount: $5,716
- Date on market: 8/14/2026
- Electric utility on property: Yes
Estimated market value
$677,400
$644,000 - $711,000
$4,186/mo
Price history
| Date | Event | Price |
|---|---|---|
| 8/14/2026 | Listed for sale | $715,000$207/sqft |
Source: MLS United #4159245 Report a problem | ||
| 7/16/2026 | Listing removed | $715,000$207/sqft |
Source: eXp Realty #4139194 Report a problem | ||
| 2/13/2026 | Listed for sale | $715,000+24.3%$207/sqft |
Source: MLS United #4139194 Report a problem | ||
| 11/10/2022 | Sold | -- |
Source: MLS United #4029665 Report a problem | ||
| 9/29/2022 | Pending sale | $575,000$166/sqft |
Source: MLS United #4029665 Report a problem | ||
| 9/24/2022 | Listed for sale | $575,000+33.7%$166/sqft |
Source: MLS United #4029665 Report a problem | ||
| 6/16/2014 | Sold | -- |
Source: MLS United #1262468 Report a problem | ||
| 5/1/2014 | Price change | $430,000-4.4%$124/sqft |
Source: Coldwell Banker Graham & Associates, Inc., Realtor #262468 Report a problem | ||
| 3/26/2014 | Listed for sale | $450,000$130/sqft |
Source: Coldwell Banker Graham & Assoc #262468 Report a problem | ||
Public tax history
| Year | Property taxes | Tax assessment |
|---|---|---|
| 2025 | $5,716 | $61,676 |
| 2024 | $5,716 | $61,676 |
| 2023 | $5,716 +50% | $61,676 +50% |
| 2022 | $3,811 +4.2% | $41,117 +4.2% |
| 2021 | $3,658 -0.8% | $39,468 -0.8% |
| 2020 | $3,687 +8.9% | $39,784 |
| 2019 | $3,387 | $39,784 |
| 2018 | $3,387 | $39,784 +20.6% |
| 2017 | $3,387 +22.8% | $33,000 |
| 2016 | $2,758 | $33,000 |
| 2015 | $2,758 -11.5% | $33,000 -10.5% |
| 2014 | $3,117 | $36,871 |
| 2013 | -- | -- |
| 2012 | -- | -- |
| 2011 | -- | -- |
| 2010 | -- | -- |
| 2009 | -- | -- |
| 2008 | -- | -- |
| 2007 | -- | -- |
| 2006 | -- | -- |
| 2005 | -- | -- |
| 2004 | -- | -- |
| 2003 | -- | -- |
| 2001 | -- | -- |
| 2000 | -- | $21,300 |
Find assessor info on the county website
Monthly payment
Est. payment
Payment breakdown
Explore the cost of this home by adjusting the details. Changes won't be saved.Climate risks
Neighborhood: 39046
Nearby schools
Schools provided by the listing agent
- Elementary: Madison Avenue
- Middle: Madison
- High: Madison Central
Source: MLS United. This data may not be complete. We recommend contacting the local school district to confirm school assignments for this home.
Similar homes
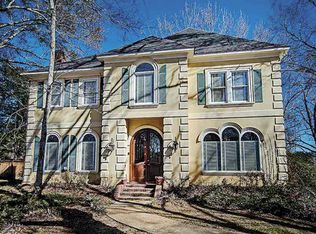
- $767,5004 bd4 ba4.6k sqft553 Twin Cedars Dr, Madison, MS 39110For Sale
 MLS ID #4158662, Lisa Cross, NextHome Realty Experience. MLS United
 - $680,0004 bd5 ba3.7k sqft131 Wildwood Dr, Madison, MS 39110For Sale
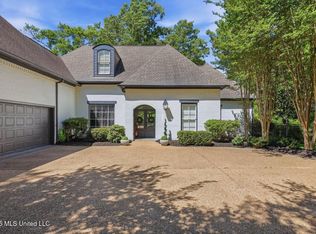 MLS ID #4148937, Faith B Stuart, Hometown Property Group. MLS United
 - $519,9004 bd3 ba3.8k sqft327 Clarkdell Rd, Canton, MS 39046For Sale
 MLS ID #4148584, Leslie P Ratcliff, Ratcliff Realty Group LLC. MLS United
 - $685,9004 bd5 ba3.8k sqft213 S Woodcreek Rd, Madison, MS 39110For Sale
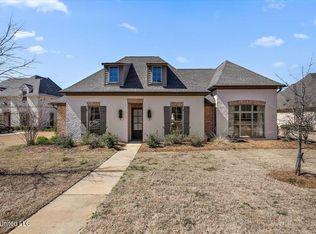 MLS ID #4135234, Dorothy Bachus, BHHS Gateway Real Estate. MLS United
