Welcome to the Prestigious Roses Bluff Community. Gated Subdivision located on the Ross Barnett Reservoir. This Immaculate 3 Bedroom, 2.5 Bathroom Home is Move-in ready. Grand Foyer Entry with Formal Dining Room and Library/Office with Fireplace. Large Great Room with Fireplace and access to a large Screened Balcony with Spectacular Water Views...Enjoying the Sunrise and Moon views. Gourmet Kitchen with a Gas Viking Range, Wine Cooler. Custom Cabinetry with Lots of Storage, Display, and Pull Outs. Granite Counter tops. A Stainless Sink with all the Fabulous Water views. Breakfast Area. Convenient Outdoor Cooking Area. Large Laundry Room with Granite Counter Tops and Lots of Storage. Spacious Primary Bedroom with access to the Screened Balcony. Primary Bathroom with Double Vanities. Separate Shower. Jetted Tub. Spacious Primary Closets with Built-ins. Two Guest Bedrooms Upstairs with a Jack and Jill Bath. Both Bedrooms have access to the upper balcony with the Incredible Water Views. A Large Bonus Room with Built-ins that is currently used as a 4th Bedroom. It could be used for an Office or Exercise Room or Media Room. Two Car Garage. New Roof and Copper Gutters in 2023. Whole House Generator Installed in 2024. Community Pool, Tennis Courts and Pickleball Court. Convenient to the Jackson Yacht Club, Public Park and Walking/Bike Trails.
Active
$675,000
297 Roses Bluff Dr, Madison, MS 39110
3beds
3,395sqft
Residential, Single Family Residence
Built in 2000
8,276 Square Feet Lot
$645,100 Zestimate®
$199/sqft
$163/mo HOA
What's special
Community poolTennis courtsPickleball courtSeparate showerWine coolerTwo car garageGated subdivision
- 50 days
- 472
- 21
Zillow last checked:
Listing updated:
Listed by:
Debra D Spencer-Searcy 601-506-8229,
Charlotte Smith Real Estate 601-982-7998
Source: MLS United,MLS#: 4158470
Facts & features
Interior
Bedrooms & bathrooms
- Bedrooms: 3
- Bathrooms: 3
- Full bathrooms: 2
- 1/2 bathrooms: 1
Heating
- Central, Fireplace(s), Natural Gas
Cooling
- Ceiling Fan(s), Central Air, Other
Appliances
- Included: Disposal, Free-Standing Gas Range, Free-Standing Range, Free-Standing Refrigerator, Microwave, Refrigerator, Vented Exhaust Fan, Washer/Dryer, Wine Cooler
- Laundry: Electric Dryer Hookup, Laundry Room, Lower Level, Main Level
Features
- Bookcases, Ceiling Fan(s), Double Vanity, Entrance Foyer, Granite Counters, High Ceilings, High Speed Internet, Open Floorplan, Pantry, Primary Downstairs, Recessed Lighting, Storage, Walk-In Closet(s), Kitchen Island
- Flooring: Ceramic Tile, Hardwood
- Doors: Dead Bolt Lock(s), Double Entry, French Doors, Insulated, Security
- Windows: Drapes, Insulated Windows, Plantation Shutters, Shutters
- Has fireplace: Yes
- Fireplace features: Great Room, Library
Interior area
- Total structure area: 3,395
- Total interior livable area: 3,395 sqft
Video & virtual tour
Property
Parking
- Total spaces: 2
- Parking features: Circular Driveway, Garage Door Opener, Garage Faces Front, Storage, Direct Access, Concrete
- Garage spaces: 2
- Has uncovered spaces: Yes
Features
- Levels: Two
- Stories: 2
- Patio & porch: Brick, Patio, Porch, Rear Porch, Screened
- Exterior features: Balcony, Outdoor Grill, Rain Gutters
- Has view: Yes
- View description: Water
- Has water view: Yes
- Water view: Water
Lot
- Size: 8,276 Square Feet
- Features: Corner Lot, Interior Lot, Landscaped, Sloped, Sprinklers In Front, Sprinklers In Rear, Views
Details
- Parcel number: 072e22d0060200
- Zoning description: Single Family Residence
Construction
Type & style
- Home type: SingleFamily
- Architectural style: Traditional
- Property subtype: Residential, Single Family Residence
Materials
- Brick
- Foundation: Slab
- Roof: Architectural Shingles
Condition
- Move In Ready
- New construction: No
- Year built: 2000
Utilities & green energy
- Electric: Generator
- Sewer: Public Sewer
- Water: Public
- Utilities for property: Cable Available, Electricity Connected, Natural Gas Connected, Sewer Connected, Natural Gas in Kitchen
Community & HOA
Community
- Features: Biking Trails, Boating, Clubhouse, Fishing, Gated, Hiking/Walking Trails, Lake, Park, Pool, Tennis Court(s)
- Security: Gated Community, Security System, Security System Owned
- Subdivision: Roses Bluff
HOA
- Has HOA: Yes
- Services included: Accounting/Legal, Pool Service
- HOA fee: $1,950 annually
Location
- Region: Madison
Financial & listing details
- Price per square foot: $199/sqft
- Tax assessed value: $371,550
- Annual tax amount: $3,000
- Date on market: 8/7/2026
- Electric utility on property: Yes
Estimated market value
$645,100
$613,000 - $677,000
$3,169/mo
Price history
| Date | Event | Price |
|---|---|---|
| 8/7/2026 | Listed for sale | $675,000+43.9%$199/sqft |
Source: MLS United #4158470 Report a problem | ||
| 10/12/2020 | Sold | -- |
Source: MLS United #1330147 Report a problem | ||
| 9/7/2020 | Pending sale | $469,000$138/sqft |
Source: Nix-Tann & Associates, Inc. #330147 Report a problem | ||
| 7/30/2020 | Price change | $469,000-1.3%$138/sqft |
Source: Nix-Tann & Associates, Inc. #330147 Report a problem | ||
| 7/8/2020 | Price change | $475,000-4.8%$140/sqft |
Source: Nix-Tann & Associates, Inc. #330147 Report a problem | ||
| 6/18/2020 | Price change | $499,000-5.7%$147/sqft |
Source: Nix-Tann & Associates, Inc. #330147 Report a problem | ||
| 5/28/2020 | Price change | $529,000-8.6%$156/sqft |
Source: Nix-Tann & Associates, Inc. #330147 Report a problem | ||
| 4/30/2020 | Listed for sale | $579,000$171/sqft |
Source: Nix-Tann & Associates, Inc. #330147 Report a problem | ||
Public tax history
| Year | Property taxes | Tax assessment |
|---|---|---|
| 2025 | $3,000 | $37,155 |
| 2024 | $3,000 -9.1% | $37,155 |
| 2023 | $3,300 | $37,155 |
| 2022 | $3,300 +3.9% | $37,155 +3.9% |
| 2021 | $3,176 | $35,754 |
| 2020 | $3,176 +26% | $35,754 |
| 2019 | $2,521 | $35,754 |
| 2018 | -- | $35,754 +1.6% |
| 2017 | -- | $35,188 |
| 2016 | $2,471 | $35,188 |
| 2015 | $2,471 +0.6% | $35,188 |
| 2014 | $2,457 | $35,188 |
| 2013 | -- | -- |
| 2012 | -- | -- |
| 2011 | -- | -- |
| 2010 | -- | -- |
| 2009 | -- | -- |
| 2008 | -- | -- |
| 2007 | -- | -- |
| 2006 | -- | -- |
| 2005 | -- | -- |
| 2004 | -- | -- |
Find assessor info on the county website
Monthly payment
Est. payment
Payment breakdown
Explore the cost of this home by adjusting the details. Changes won't be saved.Climate risks
Neighborhood: 39110
Nearby schools
Schools provided by the listing agent
- Elementary: Ann Smith
- Middle: Olde Towne
- High: Ridgeland
Source: MLS United. This data may not be complete. We recommend contacting the local school district to confirm school assignments for this home.
Similar homes
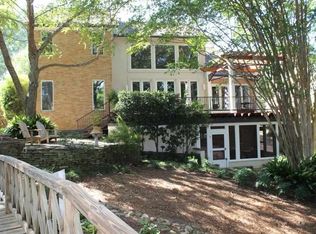

- $698,5004 bd5 ba4.5k sqft385 Kingsbridge Rd, Madison, MS 39110For Sale
 MLS ID #4151577, Lou Ann Durfey, Cherry T. Deddens Real Estate LLC. MLS United
 - $680,0004 bd5 ba3.7k sqft131 Wildwood Dr, Madison, MS 39110For Sale
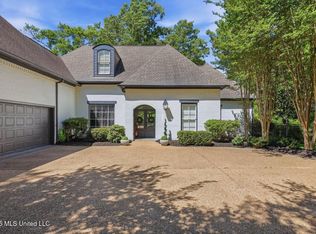 MLS ID #4148937, Faith B Stuart, Hometown Property Group. MLS United
 - $767,5004 bd4 ba4.6k sqft553 Twin Cedars Dr, Madison, MS 39110For Sale
 MLS ID #4158662, Lisa Cross, NextHome Realty Experience. MLS United
 - $775,0005 bd4 ba3.7k sqft178 Ironwood Plantation Blvd, Madison, MS 39110For Sale
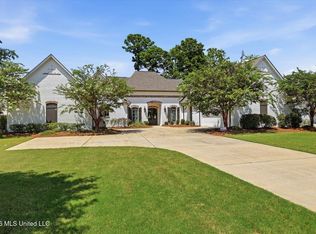 MLS ID #4158841, Mariclaire Putman, Hometown Property Group. MLS United
