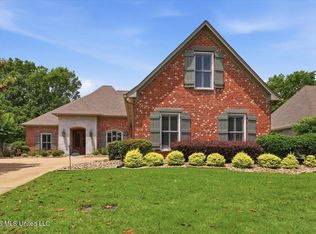
Exceptional value in the premier waterfront community of Lost Rabbit. This New Orleans-inspired residence pairs timeless architectural character with low-maintenance living and major mechanical peace of mind, including all HVAC units replaced 3 years ago. The light-filled main level features soaring ceilings, expansive living and dining areas, and a kitchen that flows directly into a private brick courtyard tailored for outdoor entertaining including a new built in gas grill that remains with home. On the second floor, the primary suite and an additional bedroom open onto a full-length covered balcony finished with brand-new, rot-free composite decking, capturing scenic glimpses of the Ross Barnett Reservoir. The third-floor retreat features its own en-suite bath and versatile flex space, ideal as an executive home office, media lounge, or private guest suite. Every bedroom in the home enjoys its own private en-suite bath, accompanied by a main-level guest powder room. Live the complete golf-cart lifestyle just moments from the vibrant Lost Rabbit Town Center. Grab daily essentials at the Lost Rabbit General Store, or enjoy dinner and drinks at The Rabbit Hole, and walk to workouts at The Burrow Fitness Club. Spend your weekends by the resort-style pool, along the waterfront walks, or out from the private marina. A rare, turn-key opportunity to secure a prime home in this sought-after enclave; schedule your private tour today. Refrigerator and Speed Queen Washer dryer remain with home, just move right in!
Active
$539,000
234 N Natchez Dr, Madison, MS 39110
3beds
2,491sqft
Residential, Single Family Residence
Built in 2009
3,049 Square Feet Lot
$524,400 Zestimate®
$216/sqft
$126/mo HOA
What's special
Resort-style poolPrivate marinaNew orleans-inspired residenceWaterfront walksSoaring ceilingsLight-filled main levelMain-level guest powder room
- 17 days
- 1,126
- 65
Likely to sell faster than
Zillow last checked:
Listing updated:
Listed by:
Donna Taylor 601-613-9100,
Taylor Realty Group, LLC 601-613-9100
Source: MLS United,MLS#: 4164694
Facts & features
Interior
Bedrooms & bathrooms
- Bedrooms: 3
- Bathrooms: 4
- Full bathrooms: 3
- 1/2 bathrooms: 1
Heating
- Central, Fireplace(s), Natural Gas
Cooling
- Central Air
Appliances
- Included: Dishwasher, Disposal, Range Hood
- Laundry: Laundry Room, Main Level, Sink
Features
- Ceiling Fan(s), Double Vanity, Granite Counters, High Ceilings, Open Floorplan, Kitchen Island
- Flooring: Carpet, Tile
- Doors: French Doors
- Windows: Vinyl Clad, Window Treatments
- Has fireplace: Yes
- Fireplace features: Living Room
Interior area
- Total structure area: 2,491
- Total interior livable area: 2,491 sqft
Video & virtual tour
Property
Parking
- Total spaces: 2
- Parking features: Detached
- Garage spaces: 2
Features
- Levels: Three Or More
- Stories: 3
- Patio & porch: Patio
- Exterior features: Balcony, Rain Gutters
Lot
- Size: 3,049 Square Feet
Details
- Parcel number: 072a12c0340000
Construction
Type & style
- Home type: SingleFamily
- Architectural style: Traditional
- Property subtype: Residential, Single Family Residence
Materials
- Brick
- Foundation: Slab
- Roof: Metal
Condition
- New construction: No
- Year built: 2009
Utilities & green energy
- Sewer: Public Sewer
- Water: Public
- Utilities for property: Electricity Connected, Natural Gas Connected, Sewer Connected, Water Connected, Fiber to the House
Community & HOA
Community
- Features: Fishing, Fitness Center, Marina, Park
- Security: Smoke Detector(s)
- Subdivision: Lost Rabbit
HOA
- Has HOA: Yes
- Services included: Other
- HOA fee: $1,512 annually
Location
- Region: Madison
Financial & listing details
- Price per square foot: $216/sqft
- Tax assessed value: $345,150
- Annual tax amount: $4,798
- Date on market: 10/6/2026
- Electric utility on property: Yes
Estimated market value
$524,400
$498,000 - $551,000
$2,981/mo
Price history
| Date | Event | Price |
|---|---|---|
| 10/6/2026 | Listed for sale | $539,000+5.9%$216/sqft |
Source: MLS United #4164694 Report a problem | ||
| 2/13/2023 | Sold | -- |
Source: MLS United #4035068 Report a problem | ||
| 1/24/2023 | Pending sale | $509,000$204/sqft |
Source: MLS United #4035068 Report a problem | ||
| 12/8/2022 | Listed for sale | $509,000+7.4%$204/sqft |
Source: MLS United #4035068 Report a problem | ||
| 6/16/2022 | Sold | -- |
Source: MLS United #4015601 Report a problem | ||
| 4/27/2022 | Pending sale | $474,000$190/sqft |
Source: MLS United #4015601 Report a problem | ||
| 4/25/2022 | Listed for sale | $474,000+28.1%$190/sqft |
Source: MLS United #4015601 Report a problem | ||
| 4/10/2015 | Sold | -- |
Source: MLS United #1271221 Report a problem | ||
| 3/19/2015 | Pending sale | $369,900$148/sqft |
Source: ERA Real Estate Professionals #271221 Report a problem | ||
| 1/23/2015 | Listed for sale | $369,900+8.8%$148/sqft |
Source: ERA Real Estate Professionals #271221 Report a problem | ||
| 6/30/2012 | Sold | -- |
Source: Agent Provided Report a problem | ||
| 5/6/2012 | Listed for sale | $340,000-2.9%$136/sqft |
Source: ERA Real Estate Professionals #231103 Report a problem | ||
| 9/30/2011 | Price change | $350,000-7.9%$141/sqft |
Source: ERA Real Estate Professionals #231103 Report a problem | ||
| 9/9/2011 | Price change | $380,000-4.9%$153/sqft |
Source: ERA Real Estate Professionals #231103 Report a problem | ||
| 7/13/2011 | Price change | $399,500-1.2%$160/sqft |
Source: ERA Real Estate Professionals #231103 Report a problem | ||
| 5/13/2011 | Listed for sale | $404,500$162/sqft |
Source: ERA Real Estate Professionals #231103 Report a problem | ||
Public tax history
| Year | Property taxes | Tax assessment |
|---|---|---|
| 2025 | $4,798 | $51,773 |
| 2024 | $4,798 | $51,773 |
| 2023 | $4,798 +50% | $51,773 +50% |
| 2022 | $3,199 +3.9% | $34,515 +3.9% |
| 2021 | $3,079 | $33,227 |
| 2020 | $3,079 +29.2% | $33,227 |
| 2019 | $2,384 | $33,227 |
| 2018 | $2,384 | $33,227 +1.6% |
| 2017 | $2,384 +2% | $32,714 |
| 2016 | $2,337 | $32,714 -4% |
| 2015 | $2,337 -18.2% | $34,070 |
| 2014 | $2,858 | $34,070 |
| 2013 | -- | -- |
| 2012 | -- | -- |
| 2011 | -- | -- |
| 2010 | -- | -- |
Find assessor info on the county website
Monthly payment
Est. payment
Payment breakdown
Explore the cost of this home by adjusting the details. Changes won't be saved.Climate risks
Neighborhood: 39110
Nearby schools
Schools provided by the listing agent
- Elementary: Madison Avenue
- Middle: Madison
- High: Madison Central
Source: MLS United. This data may not be complete. We recommend contacting the local school district to confirm school assignments for this home.



Similar homes
- $529,9003 bd3 ba2.1k sqft112 Brashear St, Madison, MS 39110For Sale
 MLS ID #4161311, Teresa C Fortney, eXp Realty. MLS United
 - $499,9004 bd4 ba2.7k sqft113 Fontanelle Blvd, Madison, MS 39110For Sale
 MLS ID #4162872, Shannon Ellis, Havard Real Estate Group, LLC. MLS United
 - $507,7803 bd3 ba1.9k sqft143 Water St, Madison, MS 39110New Construction
 MLS ID #4161887, Donna Taylor, Taylor Realty Group, LLC. MLS United
 - $569,0005 bd4 ba3.3k sqft109 Victoria Pl, Madison, MS 39110For Sale
 MLS ID #4150067, Celia A Manley, Celia Manley Properties. MLS United
