Welcome to this stunning 4 bedroom, 3 bathroom home in Thornberry of Madison, where beautiful interiors and an incredible backyard retreat come together to create a home designed for both everyday living and entertaining. From the welcoming front porch, step inside to a spacious foyer featuring tall ceilings and wide plank hardwood floors. The open floor plan is filled with natural light and offers an easy flow between the main living spaces. The living room features a gas fireplace, custom built-ins, and oversized windows overlooking the backyard. The kitchen is the heart of the home with quartz countertops, a large center island, stainless steel appliances, double ovens, pantry, and an additional sitting area with views of the outdoor living space. The primary suite offers a spacious bedroom and private bath featuring marble countertops, separate vanities, a deep soaking tub, zero-entry shower, and generous walk-in closet. A triple split floor plan provides plenty of privacy. Two bedrooms share a Jack and Jill bathroom with separate vanities, while the fourth bedroom is located near the front of the home with convenient access to the third full bathroom, making it an ideal space for guests. Step outside to a backyard built for year-round enjoyment. The gunite pool features a heated spa, tanning ledge, fire and water bowls, LED lighting, deck jets. A separate fire pit and sitting area provide another place to gather, while professional landscaping, an irrigation system, and landscape lighting complete the outdoor setting. Additional features include a three-car garage, exterior gutters, and plantation shutters throughout. Located in Thornberry and zoned for Mannsdale and Germantown schools, this home offers an impressive combination of space, thoughtful details, and exceptional outdoor living.
Active
$675,000
334 Wellstone Pl, Madison, MS 39110
4beds
2,379sqft
Residential, Single Family Residence
Built in 2019
0.38 Acres Lot
$658,900 Zestimate®
$284/sqft
$-- HOA
What's special
Tanning ledgeProfessional landscapingLandscape lightingThree-car garageDeck jetsFire and water bowlsLarge center island
- 28 days
- 1,059
- 82
Likely to sell faster than
Zillow last checked:
Listing updated:
Listed by:
John Polles 601-898-3364,
Polles Properties, LLC 601-898-3364,
Amanda Polles 601-898-3364
Source: MLS United,MLS#: 4161785
Facts & features
Interior
Bedrooms & bathrooms
- Bedrooms: 4
- Bathrooms: 3
- Full bathrooms: 3
Heating
- Central, Natural Gas
Cooling
- Central Air, Gas
Appliances
- Included: Dishwasher, Disposal, Double Oven, ENERGY STAR Qualified Appliances, ENERGY STAR Qualified Dishwasher, Gas Cooktop, Microwave, Stainless Steel Appliance(s), Tankless Water Heater
- Laundry: Laundry Room, Sink
Features
- Breakfast Bar, Double Vanity, High Ceilings, High Speed Internet, Kitchen Island, Open Floorplan, Pantry, Soaking Tub, Walk-In Closet(s)
- Flooring: Wood
- Windows: Plantation Shutters
- Has fireplace: Yes
- Fireplace features: Living Room
Interior area
- Total structure area: 2,379
- Total interior livable area: 2,379 sqft
Video & virtual tour
Property
Parking
- Total spaces: 3
- Parking features: Concrete
- Garage spaces: 3
Features
- Levels: One
- Stories: 1
- Patio & porch: Front Porch, Rear Porch
- Exterior features: Fire Pit, Lighting, Rain Gutters
- Has private pool: Yes
- Pool features: Gunite, Heated, Waterfall
- Spa features: Heated
- Fencing: Privacy
Lot
- Size: 0.38 Acres
Details
- Parcel number: 081f230022500
Construction
Type & style
- Home type: SingleFamily
- Property subtype: Residential, Single Family Residence
Materials
- Brick, Vertical Siding
- Foundation: Slab
- Roof: Shingle
Condition
- New construction: No
- Year built: 2019
Utilities & green energy
- Sewer: Public Sewer
- Water: Public
- Utilities for property: Electricity Connected, Natural Gas Connected
Community & HOA
Community
- Features: Pool
- Security: Smoke Detector(s)
- Subdivision: Thornberry
HOA
- Has HOA: Yes
- Services included: Maintenance Grounds, Pool Service
Location
- Region: Madison
Financial & listing details
- Price per square foot: $284/sqft
- Tax assessed value: $382,790
- Annual tax amount: $5,896
- Date on market: 9/8/2026
- Electric utility on property: Yes
Estimated market value
$658,900
$626,000 - $692,000
$3,782/mo
Price history
| Date | Event | Price |
|---|---|---|
| 9/8/2026 | Listed for sale | $675,000+12.7%$284/sqft |
Source: MLS United #4161785 Report a problem | ||
| 1/25/2024 | Sold | -- |
Source: MLS United #4067257 Report a problem | ||
| 1/6/2024 | Pending sale | $599,000$252/sqft |
Source: MLS United #4067257 Report a problem | ||
| 1/5/2024 | Listed for sale | $599,000$252/sqft |
Source: MLS United #4067257 Report a problem | ||
| 10/25/2019 | Sold | -- |
Source: MLS United #1322831 Report a problem | ||
Public tax history
| Year | Property taxes | Tax assessment |
|---|---|---|
| 2024 | $3,630 -7.9% | $38,279 -0.3% |
| 2023 | $3,943 +13.5% | $38,398 +13.5% |
| 2022 | $3,473 +6.1% | $33,819 +4% |
| 2021 | $3,274 | $32,520 |
| 2020 | $3,274 | $32,520 |
Find assessor info on the county website
Monthly payment
Est. payment
Payment breakdown
Explore the cost of this home by adjusting the details. Changes won't be saved.Climate risks
Neighborhood: 39110
Nearby schools
Schools provided by the listing agent
- Elementary: Mannsdale
- Middle: Mannsdale Middle School
- High: Germantown
Source: MLS United. This data may not be complete. We recommend contacting the local school district to confirm school assignments for this home.
Similar homes
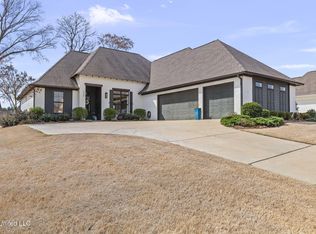
- $669,9004 bd3 ba3k sqft119 Covington Way, Madison, MS 39110For Sale
 MLS ID #4153674, Lindsay Buford, Crye-Leike. MLS United
 - $538,0004 bd3 ba2.5k sqft615 Crossvine Rdg, Madison, MS 39110For Sale
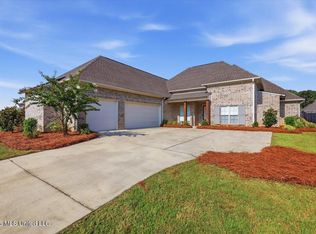 MLS ID #4158744, Allison Bohon, Harrowgate Realty Group, Inc. MLS United
 - $639,9005 bd4 ba3.4k sqft103 Wingtip Way, Madison, MS 39110For Sale
 MLS ID #4157532, John Polles, Polles Properties, LLC. MLS United
 - $416,5004 bd3 ba2.3k sqft87 Brisco St, Madison, MS 39110For Sale
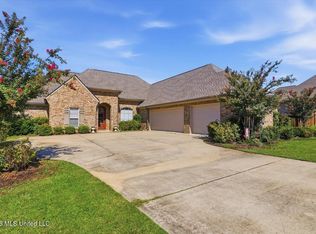 MLS ID #4164325, Tina Dungan, Taylor Realty Group, LLC. MLS United
