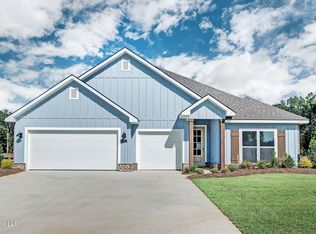
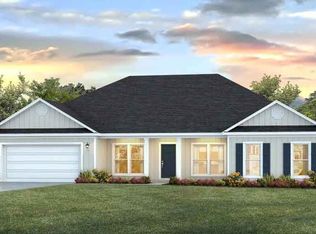
Discover the Destin, a captivating floorplan at Shadow Ridge, our serene new community nestled in the charming city of Pearl, MS. This thoughtfully designed home offers 4 bedrooms, 3 bathrooms, and a spacious 3-car garage, providing 2,304 square feet of elegance and functionality. Step inside from the covered entry and into the welcoming foyer, where a thoughtfully placed hallway leads to a full bathroom situated between bedrooms 2 and 3--perfect for family or guests. As you journey further, you'll find a seamless blend of style and comfort. The open concept design integrates a formal dining room, a modern kitchen, a cozy breakfast nook, and a bright living space. The kitchen, a chef's delight, boasts quartz countertops, stainless steel appliances, shaker-style cabinetry, a walk-in pantry, and a center island with bar seating. Expansive windows fill the living area with natural light while soaring tray ceilings add an air of sophistication. Step out onto the covered back patio to enjoy a peaceful morning or unwind in the evening. The laundry room, conveniently located off the kitchen, offers easy access to the garage. Nearby, bedroom 4, with its own full bath, provides additional privacy and versatility. Retreat to the primary suite, a true oasis featuring large windows, tray ceilings, and a luxurious ensuite bath with a garden tub, separate shower, dual quartz vanities, a linen closet, and an oversized walk-in closet. With Smart Home technology throughout, the Destin is the perfect blend of modern convenience and timeless charm. *Pictures may be of a similar home and not necessarily of the subject property. Pictures are representational only.
Active
Price cut: $6K (9/17)
$379,900
566 Edenberg Bnd, Pearl, MS 39208
4beds
2,304sqft
Residential, Single Family Residence
Built in 2026
0.25 Acres Lot
$-- Zestimate®
$165/sqft
$-- HOA
What's special
Covered entryCovered back patioWelcoming foyerCozy breakfast nookModern kitchenOpen concept designFormal dining room
- 236 days
- 143
- 18
Zillow last checked:
Listing updated:
Listed by:
Robert E Wantland 228-224-2972,
D R Horton 601-440-2663
Source: MLS United,MLS#: 4139829
Facts & features
Interior
Bedrooms & bathrooms
- Bedrooms: 4
- Bathrooms: 3
- Full bathrooms: 3
Heating
- Central
Cooling
- Central Air
Appliances
- Included: Free-Standing Gas Range
- Laundry: Electric Dryer Hookup, Washer Hookup
Features
- Ceiling Fan(s), Double Vanity, Entrance Foyer, High Ceilings, Open Floorplan, Pantry, Smart Home, Soaking Tub, Tray Ceiling(s), Kitchen Island
- Flooring: Vinyl
- Windows: Screens, Vinyl
- Has fireplace: No
Interior area
- Total structure area: 2,304
- Total interior livable area: 2,304 sqft
Video & virtual tour
Property
Parking
- Total spaces: 2
- Parking features: Garage
- Garage spaces: 2
Features
- Levels: One
- Stories: 1
- Exterior features: None
Lot
- Size: 0.25 Acres
Details
- Parcel number: Unassigned
Construction
Type & style
- Home type: SingleFamily
- Architectural style: Traditional
- Property subtype: Residential, Single Family Residence
Materials
- HardiPlank Type
- Foundation: Post-Tension
- Roof: Architectural Shingles
Condition
- Under Construction
- New construction: Yes
- Year built: 2026
Details
- Warranty included: Yes
Utilities & green energy
- Sewer: Public Sewer
- Water: Public
- Utilities for property: Electricity Available, Natural Gas Available, Sewer Available, Water Available, Smart Home Wired, Natural Gas in Kitchen
Community & HOA
Community
- Security: Smoke Detector(s)
- Subdivision: Shadow Ridge
HOA
- Has HOA: Yes
- Services included: Management
Location
- Region: Pearl
Financial & listing details
- Price per square foot: $165/sqft
- Annual tax amount: $1,250
- Date on market: 10/13/2026
- Electric utility on property: Yes
Estimated market value
Not available
Estimated sales range
Not available
$2,584/mo
Price history
| Date | Event | Price |
|---|---|---|
| 10/13/2026 | Listed for sale | $379,900$165/sqft |
Source: MLS United #4139829 Report a problem | ||
| 9/29/2026 | Pending sale | $379,900$165/sqft |
Source: MLS United #4139829 Report a problem | ||
| 9/17/2026 | Price change | $379,900-1.6%$165/sqft |
Source: MLS United #4139829 Report a problem | ||
| 8/11/2026 | Price change | $385,900-0.4%$167/sqft |
Source: MLS United #4139829 Report a problem | ||
| 7/2/2026 | Price change | $387,400-0.8%$168/sqft |
Source: MLS United #4139829 Report a problem | ||
| 5/11/2026 | Price change | $390,400-1.3%$169/sqft |
Source: MLS United #4139829 Report a problem | ||
| 4/28/2026 | Price change | $395,400+0.6%$172/sqft |
Source: MLS United #4139829 Report a problem | ||
| 2/20/2026 | Listed for sale | $392,900$171/sqft |
Source: MLS United #4139829 Report a problem | ||
Public tax history
Tax history is unavailable.
Monthly payment
Est. payment
Payment breakdown
Explore the cost of this home by adjusting the details. Changes won't be saved.Climate risks
Neighborhood: 39208
Nearby schools
Schools provided by the listing agent
- Elementary: Pearl Lower
- Middle: Pearl
- High: Pearl
Source: MLS United. This data may not be complete. We recommend contacting the local school district to confirm school assignments for this home.

Similar homes
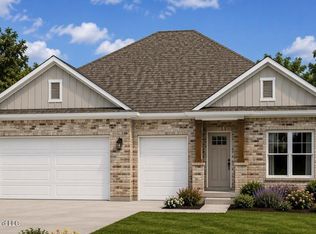
- from $389,9004 bd3 ba2.3k sqftDESTIN Plan, Shadow Ridge, Pearl, MS 39208New Construction
 DR Horton
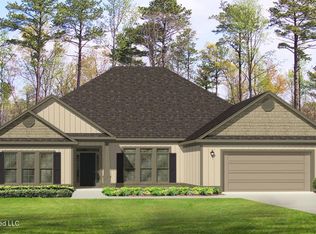
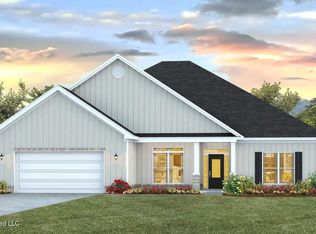
 - from $399,9004 bd3 ba2.5k sqftKATHERINE Plan, Shadow Ridge, Pearl, MS 39208New Construction
 DR Horton
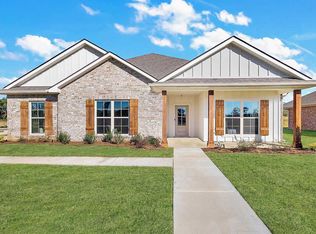
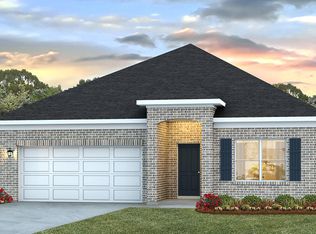
 - $425,6954 bd4 ba2.7k sqft548 Edenberg Bnd, Pearl, MS 39208New Construction
 MLS United
 - from $319,9004 bd2 ba1.8k sqftRHETT Plan, The Hollows, Pearl, MS 39208New Construction
 DR Horton
