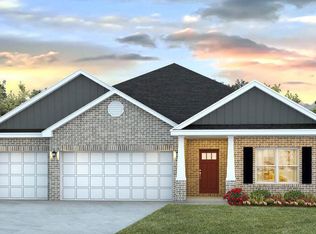
Discover the Rhett, a stunning floorplan at The Hollows, our charming new home community in the picturesque city of Pearl, MS. This thoughtfully designed home features 4 bedrooms, 2 bathrooms, and a 2-car garage, offering 1,835 square feet of stylish and functional living space. Step through the covered porch into the inviting foyer, where you'll find convenient access to a full guest bathroom nestled between bedrooms 2 and 3--perfect for family and visitors. Just off the opposing wall, a smaller hallway leads to the laundry area, garage entry, and additional flex space to suit your needs. Further inside, the Rhett truly shines with its open-concept design. A gourmet kitchen overlooks a bright and airy living space, creating the perfect setting for both everyday living and entertaining. The kitchen boasts quartz countertops, stainless steel appliances, shaker-style cabinetry, a walk-in pantry, and a center island with bar seating. The spacious living area is filled with natural light from oversized windows and features elegant trey ceilings for added charm. Nearby, the dining space offers seamless access to the covered back patio--a tranquil spot for morning coffee or evening relaxation. The primary suite, tucked privately beyond the main living area, is a true retreat. It features expansive windows, trey ceilings, and an ensuite bath with a garden tub, separate shower, dual quartz vanities, a linen closet, and a walk-in closet designed for organization. With Smart Home technology integrated throughout, the Rhett combines modern convenience with timeless style.
Pending
Price cut: $10K (9/11)
$299,900
404 Piney Dr, Pearl, MS 39208
4beds
1,835sqft
Residential, Single Family Residence
Built in 2026
0.25 Acres Lot
$299,800 Zestimate®
$163/sqft
$-- HOA
What's special
Additional flex spaceSeparate showerCovered porchOpen-concept designCovered back patioInviting foyerWalk-in pantry
- 210 days
- 152
- 21
Zillow last checked:
Listing updated:
Listed by:
Robert E Wantland 228-224-2972,
D R Horton 601-440-2663
Source: MLS United,MLS#: 4143251
Facts & features
Interior
Bedrooms & bathrooms
- Bedrooms: 4
- Bathrooms: 2
- Full bathrooms: 2
Heating
- Central, Heat Pump, Natural Gas
Cooling
- Ceiling Fan(s), Central Air
Appliances
- Included: Dishwasher, Disposal, Free-Standing Gas Oven, Free-Standing Gas Range, Microwave, Stainless Steel Appliance(s), Tankless Water Heater
- Laundry: Laundry Room
Features
- Ceiling Fan(s), Double Vanity, Eat-in Kitchen, Entrance Foyer, High Ceilings, Kitchen Island, Pantry, Recessed Lighting, Tray Ceiling(s), Walk-In Closet(s), Soaking Tub
- Flooring: Vinyl
- Doors: Dead Bolt Lock(s)
- Windows: Insulated Windows, Screens
- Has fireplace: No
Interior area
- Total structure area: 1,835
- Total interior livable area: 1,835 sqft
Video & virtual tour
Property
Parking
- Total spaces: 2
- Parking features: Driveway, Garage Door Opener, Direct Access
- Garage spaces: 2
- Has uncovered spaces: Yes
Features
- Levels: One
- Stories: 1
- Patio & porch: Front Porch
- Exterior features: None
- Fencing: None
Lot
- Size: 0.25 Acres
- Features: Front Yard, Level
Details
- Parcel number: Unassigned
Construction
Type & style
- Home type: SingleFamily
- Architectural style: Traditional
- Property subtype: Residential, Single Family Residence
Materials
- Brick
- Foundation: Post-Tension
- Roof: Architectural Shingles
Condition
- Under Construction
- New construction: Yes
- Year built: 2026
Details
- Warranty included: Yes
Utilities & green energy
- Sewer: Public Sewer
- Water: Public
- Utilities for property: Electricity Available, Natural Gas Available, Sewer Available, Water Available, Smart Home Wired, Natural Gas in Kitchen
Community & HOA
Community
- Features: Near Entertainment
- Security: Smoke Detector(s)
- Subdivision: The Hollows
HOA
- Has HOA: No
Location
- Region: Pearl
Financial & listing details
- Price per square foot: $163/sqft
- Annual tax amount: $895
- Date on market: 10/14/2026
- Electric utility on property: Yes
Estimated market value
$299,800
$285,000 - $315,000
$2,377/mo
Price history
| Date | Event | Price |
|---|---|---|
| 10/14/2026 | Pending sale | $299,900$163/sqft |
Source: MLS United #4143251 Report a problem | ||
| 9/11/2026 | Price change | $299,900-3.2%$163/sqft |
Source: MLS United #4143251 Report a problem | ||
| 8/31/2026 | Price change | $309,900-2.8%$169/sqft |
Source: MLS United #4143251 Report a problem | ||
| 8/11/2026 | Price change | $318,900-0.3%$174/sqft |
Source: MLS United #4143251 Report a problem | ||
| 3/22/2026 | Listed for sale | $319,900$174/sqft |
Source: MLS United #4143251 Report a problem | ||
Public tax history
Tax history is unavailable.
Monthly payment
Est. payment
Payment breakdown
Explore the cost of this home by adjusting the details. Changes won't be saved.Climate risks
Neighborhood: 39208
Nearby schools
Schools provided by the listing agent
- Elementary: Pearl Lower
- Middle: Pearl
- High: Pearl
Source: MLS United. This data may not be complete. We recommend contacting the local school district to confirm school assignments for this home.
Similar homes
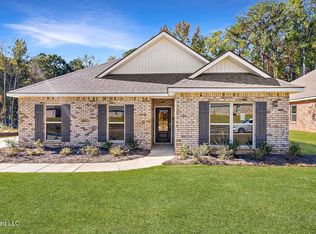
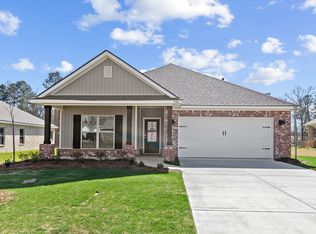
- from $319,9004 bd2 ba1.8k sqftRHETT Plan, The Hollows, Pearl, MS 39208New Construction
 DR Horton
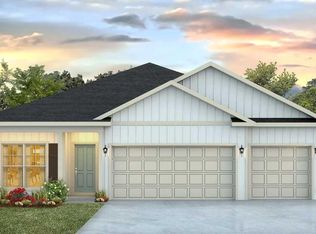
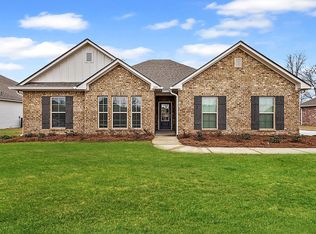
 - from $309,9004 bd2 ba1.8k sqftRhett Plan, Serenity Lake, Pearl, MS 39208New Construction
 DR Horton
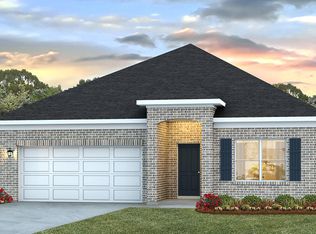
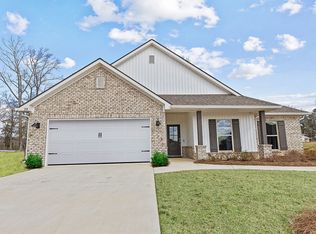
 - from $339,9004 bd2 ba2k sqftJasmine Plan, Serenity Lake, Pearl, MS 39208New Construction
 DR Horton
 - from $339,9004 bd2 ba1.9k sqftHOLLY Plan, The Hollows, Pearl, MS 39208New Construction
 DR Horton
