Step inside one of our newest floor plans in Shadow Ridge, the Gina floorplan offering 4 bedrooms, 3.5 bathrooms, and over 2,700 square feet of living space. With a front-entry 2-car garage and a spacious covered back porch, this home is ideal for everyday living and entertaining alike. Upon entry, a wide foyer welcomes you and leads into a formal dining space, perfect for hosting family dinners and special occasions. A convenient powder room is located nearby for guests. Just off the foyer is a versatile flex space that can serve as a fourth bedroom, home office, or guest suite, complete with closet and full bathroom access. The heart of the home features a bright open concept living area that seamlessly connects the living room, kitchen, and breakfast nook. Large windows fill the space with natural light, creating a warm and inviting atmosphere. The kitchen showcases shaker-style cabinetry, stainless steel appliances, a farmhouse sink, a large center island with bar seating, and a generous walk-in pantry. Tucked away at the back of the home, the private primary suite offers a peaceful retreat with space for a sitting area. The ensuite bath includes dual vanities, a walk-in tiled shower, a soaking tub, private water closet, and a spacious walk-in closet. Two additional bedrooms share a full bathroom and are thoughtfully positioned for privacy. A conveniently located laundry room sits just off the garage entry. The Gina also includes Home is Connected® smart home technology, putting comfort and control at your fingertips. *Pictures may be of a similar home and not necessarily of the subject property. Pictures are representational only.
Closed
Price Unknown
605 S Coral Ln, Pearl, MS 39208
4beds
2,726sqft
Residential, Single Family Residence
Built in 2026
0.25 Acres Lot
$414,300 Zestimate®
$--/sqft
$2,917 Estimated rent
Home value
$414,300
$394,000 - $439,000
$2,917/mo
Zestimate® history
Owner options
List your home for rent
$2,917/mo
Rent Zestimate®
Find your next renter with Zillow Rental Manager. Plus, with online applications, you can quickly screen prospective tenants – for free.
$2,917/mo
Rent Zestimate®
Refinance and save
Refinancing to a lower rate could help reduce your monthly payments and save thousands over the life of the loan.
Explore your selling options
Work with a Zillow partner agent
Leverage their expertise and Zillow's premium Showcase listings to get your home seen by more buyers.
Get startedList with your own agent
Get your home in front of millions of buyers by listing it on Zillow.
Learn how to do itSell it yourself
Take full control of how buyers see your home on Zillow by listing For Sale by Owner (FSBO).
List your homeWhat's special
Farmhouse sinkPrivate water closetSpacious walk-in closetFormal dining spaceGenerous walk-in pantrySoaking tubWide foyer
Zillow last checked:
Listing updated:
Listed by:
Tina M Warren 601-790-0837,
D R Horton
Bought with:
Chad A Odie, S54797
Real Broker
Source: MLS United,MLS#: 4137518
Facts & features
Interior
Bedrooms & bathrooms
- Bedrooms: 4
- Bathrooms: 4
- Full bathrooms: 3
- 1/2 bathrooms: 1
Heating
- Central
Cooling
- Ceiling Fan(s), Central Air
Appliances
- Included: Dishwasher, Disposal, Free-Standing Gas Oven, Free-Standing Gas Range, Stainless Steel Appliance(s), Tankless Water Heater
- Laundry: Electric Dryer Hookup, Inside, Washer Hookup
Features
- Double Vanity, Entrance Foyer, High Ceilings, Kitchen Island, Open Floorplan, Pantry, Smart Home, Soaking Tub, Walk-In Closet(s)
- Flooring: Vinyl
- Doors: Dead Bolt Lock(s)
- Windows: Insulated Windows, Screens, Vinyl
- Has fireplace: No
Interior area
- Total structure area: 2,726
- Total interior livable area: 2,726 sqft
Property
Parking
- Total spaces: 2
- Parking features: Garage
- Garage spaces: 2
Features
- Levels: One
- Stories: 1
- Exterior features: None
Lot
- Size: 0.25 Acres
Details
- Parcel number: Unassigned
Construction
Type & style
- Home type: SingleFamily
- Architectural style: Traditional
- Property subtype: Residential, Single Family Residence
Materials
- Brick, HardiPlank Type
- Foundation: Post-Tension
- Roof: Architectural Shingles
Condition
- Under Construction
- New construction: Yes
- Year built: 2026
Details
- Warranty included: Yes
Utilities & green energy
- Sewer: Public Sewer
- Water: Public
- Utilities for property: Electricity Available, Natural Gas Available, Water Available, Smart Home Wired
Community & HOA
Community
- Security: Smoke Detector(s)
- Subdivision: Shadow Ridge
HOA
- Has HOA: Yes
- Services included: Management
Location
- Region: Pearl
Financial & listing details
- Annual tax amount: $1,250
- Date on market: 1/28/2026
- Electric utility on property: Yes
Price history
| Date | Event | Price |
|---|---|---|
| 9/8/2026 | Sold | -- |
Source: MLS United #4137518 Report a problem | ||
| 7/31/2026 | Pending sale | $413,900$152/sqft |
Source: MLS United #4137518 Report a problem | ||
| 7/21/2026 | Price change | $413,900-0.7%$152/sqft |
Source: MLS United #4137518 Report a problem | ||
| 7/2/2026 | Price change | $416,900-0.7%$153/sqft |
Source: MLS United #4137518 Report a problem | ||
| 5/11/2026 | Price change | $419,900-1.2%$154/sqft |
Source: MLS United #4137518 Report a problem | ||
| 1/28/2026 | Listed for sale | $424,900$156/sqft |
Source: MLS United #4137518 Report a problem | ||
Public tax history
Tax history is unavailable.
Neighborhood: 39208
Nearby homes
- $--4 bd4 ba2.7k sqft607 S Coral Ln, Pearl, MS 39208Sold
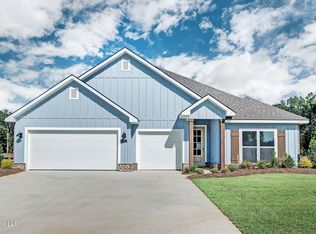
- $387,9004 bd3 ba2.5k sqft603 S Coral Ln, Pearl, MS 39208Pending
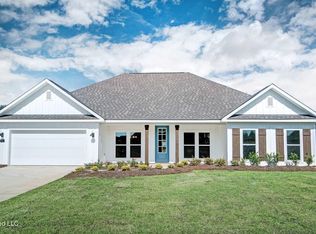
- $379,9004 bd3 ba2.3k sqft566 Edenberg Bnd, Pearl, MS 39208New Construction
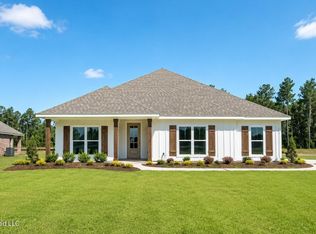
- $449,9004 bd4 ba2.7k sqft550 Edenberg Bnd, Pearl, MS 39208New Construction
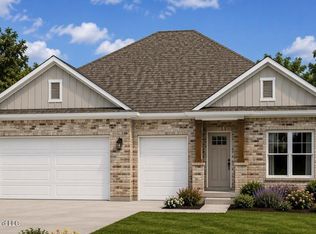
- $425,6954 bd4 ba2.7k sqft548 Edenberg Bnd, Pearl, MS 39208New Construction
- $--4 bd3 ba2.4k sqft601 S Coral Ln, Pearl, MS 39208Sold
- $465,7704 bd3 ba2.9k sqft572 Edenberg Bnd, Pearl, MS 39208Pending
- $--4 bd3 ba2.9k sqft542 Edenberg Bnd, Pearl, MS 39208Sold
Nearby schools
GreatSchools rating
- 6/10Pearl Upper SchoolGrades: 4-5Distance: 2.9 mi
- 4/10Pearl Junior High SchoolGrades: 6-8Distance: 3.5 mi
- 8/10Pearl High SchoolGrades: 9-12Distance: 3 mi
Schools provided by the listing agent
- Elementary: Pearl Lower
- Middle: Pearl
- High: Pearl
Source: MLS United. This data may not be complete. We recommend contacting the local school district to confirm school assignments for this home.
- Mississippi
- Rankin County
- Pearl
- 39208
- 605 S Coral Ln