Welcome to 129 Richburg Court, right in the hub of all things Brandon, Flowood, and Pearl. Located in Pearl and less than 2 miles from Flowood and Brandon, this magnificent home offers the finest living on a huge 1-acre lot without sacrificing the convenience of being within a 5-minute drive of fine dining, recreation, parks, and some of the best shopping in Rankin County. Built in 2022 in the charming and nearly secluded Richburg Estates, this luxurious 4-bedroom, 3 bath bolsters modern accents and warm colors for the perfect home. Hardwood floors, high ceilings, accented crown molding, and gorgeous lighting showcase this home's beautiful design. The master bedroom serves as a definite retreat providing a large soaking tub, separate shower, along with a double vanity that leads to an enormous walk-in closet with custom cabinetry. Ample room throughout the home makes it very accommodating for both entertaining and everyday living. The huge fenced and sodded 1 acre lot offers endless possibilities for outdoor enjoyment and personalization. This home has been meticulously well maintained and awaits its new owners. Schedule your private showing today!
Active
$499,000
129 Richburg Ct, Pearl, MS 39208
4beds
2,405sqft
:
Get pre-qualified$3,035/mo
Residential, Single Family Residence
Built in 2022
0.99 Acres Lot
$494,300 Zestimate®
$207/sqft
$25/mo HOA
What's special
Separate showerHardwood floorsLarge soaking tubHigh ceilingsModern accentsWarm colorsAccented crown molding
- 32 days |
- 240 |
- 13 |
Zillow last checked:
Listing updated:
Listed by:
Brian McGairty 601-940-0747,
Havard Real Estate Group, LLC 601-340-9656
Source: MLS United,MLS#: 4154468
Facts & features
Interior
Bedrooms & bathrooms
- Bedrooms: 4
- Bathrooms: 3
- Full bathrooms: 3
Heating
- Central, Natural Gas
Cooling
- Ceiling Fan(s), Central Air
Appliances
- Included: Dishwasher, Disposal, Dryer, Exhaust Fan, Gas Cooktop, Gas Water Heater, Microwave, Oven, Refrigerator, Self Cleaning Oven, Tankless Water Heater, Washer, Washer/Dryer
- Laundry: Laundry Room, Sink
Features
- Ceiling Fan(s), Crown Molding, Double Vanity, Entrance Foyer, Granite Counters, High Ceilings, High Speed Internet, Soaking Tub, Storage, Walk-In Closet(s)
- Flooring: Carpet, Tile, Wood
- Windows: Insulated Windows
- Has fireplace: Yes
- Fireplace features: Gas Log
Interior area
- Total structure area: 2,405
- Total interior livable area: 2,405 sqft
Video & virtual tour
Property
Parking
- Total spaces: 3
- Parking features: Attached, Garage Door Opener, Concrete
- Attached garage spaces: 3
Features
- Levels: One
- Stories: 1
- Patio & porch: Patio, Slab
- Exterior features: Lighting, Rain Gutters
- Fencing: Back Yard,Partial,Fenced
- Waterfront features: None
Lot
- Size: 0.99 Acres
- Features: Front Yard, Garden
Details
- Parcel number: G1000011300120
Construction
Type & style
- Home type: SingleFamily
- Architectural style: Traditional
- Property subtype: Residential, Single Family Residence
Materials
- Brick
- Foundation: Slab
- Roof: Architectural Shingles
Condition
- Move In Ready
- New construction: No
- Year built: 2022
Utilities & green energy
- Sewer: Public Sewer
- Water: Public
- Utilities for property: Electricity Connected, Natural Gas Connected, Sewer Connected, Water Connected, Fiber to the House, Natural Gas in Kitchen
Community & HOA
Community
- Features: Street Lights
- Security: Smoke Detector(s)
- Subdivision: Richburg Estates
HOA
- Has HOA: Yes
- Services included: Other
- HOA fee: $300 annually
Location
- Region: Pearl
Financial & listing details
- Price per square foot: $207/sqft
- Tax assessed value: $386,570
- Annual tax amount: $7,356
- Date on market: 7/1/2026
- Electric utility on property: Yes
Estimated market value
$494,300
$470,000 - $519,000
$2,912/mo
Price history
| Date | Event | Price |
|---|---|---|
| 7/1/2026 | Listed for sale | $499,000+3.8%$207/sqft |
Source: MLS United #4154468 Report a problem | ||
| 9/30/2024 | Sold | -- |
Source: MLS United #4081238 Report a problem | ||
| 8/27/2024 | Pending sale | $480,900$200/sqft |
Source: MLS United #4081238 Report a problem | ||
| 7/31/2024 | Price change | $480,900-1.3%$200/sqft |
Source: MLS United #4081238 Report a problem | ||
| 6/15/2024 | Price change | $487,400-0.5%$203/sqft |
Source: MLS United #4081238 Report a problem | ||
| 5/31/2024 | Listed for sale | $489,900+5.8%$204/sqft |
Source: MLS United #4081238 Report a problem | ||
| 4/28/2023 | Sold | -- |
Source: MLS United #18308001_4026818 Report a problem | ||
| 3/9/2023 | Pending sale | $462,900$192/sqft |
Source: MLS United #4026818 Report a problem | ||
| 3/9/2023 | Listed for sale | $462,900$192/sqft |
Source: MLS United #4026818 Report a problem | ||
| 3/9/2023 | Pending sale | $462,900$192/sqft |
Source: MLS United #4026818 Report a problem | ||
| 8/20/2022 | Listed for sale | $462,900$192/sqft |
Source: MLS United #4026818 Report a problem | ||
Public tax history
| Year | Property taxes | Tax assessment |
|---|---|---|
| 2025 | $7,356 +62.3% | $57,986 +50% |
| 2024 | $4,533 +643.7% | $38,657 +693% |
| 2023 | $609 | $4,875 |
| 2022 | -- | -- |
Find assessor info on the county website
Monthly payment
Est. payment
Payment breakdown
Explore the cost of this home by adjusting the details. Changes won't be saved.Climate risks
Neighborhood: 39208
Nearby schools
GreatSchools rating
- 7/10Northside Elementary SchoolGrades: 2-3Distance: 3.8 mi
- 4/10Pearl Junior High SchoolGrades: 6-8Distance: 4.6 mi
- 8/10Pearl High SchoolGrades: 9-12Distance: 4.2 mi
Schools provided by the listing agent
- Elementary: Pearl Lower
- Middle: Pearl
- High: Pearl
Source: MLS United. This data may not be complete. We recommend contacting the local school district to confirm school assignments for this home.
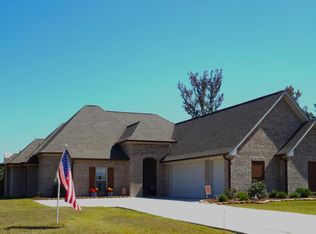
- $--4 bd3 ba2.4k sqft131 Richburg Ct, Pearl, MS 39208Sold
- $1,223,1005 bd4 ba5.1k sqft5839 Henderson Rd, Pearl, MS 39208Off Market
- $488,2004 bd3 ba2.5k sqft130 Richburg Ct, Pearl, MS 39208Off Market
- $--4 bd3 ba2.4k sqft137 Richburg Ct, Pearl, MS 39208Sold
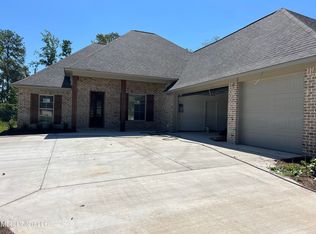
- $468,0003 bd-- ba3k sqft136 Richburg Ct, Pearl, MS 39208Off Market
- $569,0004 bd3 ba2.8k sqft141 Richburg Ct, Pearl, MS 39208Coming Soon
- $449,0004 bd3 ba2.3k sqft119 Richburg Ct, Pearl, MS 39208Off Market
- $559,6004 bd3 ba3k sqft305 Longwood Ct, Pearl, MS 39208Off Market
A local agent can set up tours, give advice and negotiate with sellers.
A local lender can help you make sure your offer is ready when you are.
Similar homes
- $325,0004 bd2 ba1.8k sqft515 Westfield Dr, Pearl, MS 39208For Sale
 MLS ID #4157647, Triston Cowan, Cowan Realty Group. MLS United
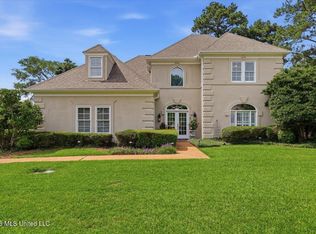
 - $514,9004 bd4 ba3.1k sqft103 Woodlands Green Dr, Brandon, MS 39047For Sale
 MLS ID #4151621, Mark Williams, Keller Williams. MLS United
 - $505,0004 bd3 ba2.5k sqft262 Reservoir Way, Brandon, MS 39047For Sale
 MLS ID #4154749, Vicci T Hall, Blue South Real Estate Group,LLC dba Blue South. MLS United
 - $339,9004 bd2 ba2.7k sqft58 Terrapin Hill Rd N, Brandon, MS 39042For Sale
 MLS ID #4156945, Kim Griffin, Harper Homes Real Estate LLC. MLS United
 - $389,9004 bd3 ba2.3k sqft346 Woodlands Dr, Brandon, MS 39047For SaleMLS ID #4156994, Brad M Burleson, UList Realty. MLS United
- $429,9005 bd3 ba2.5k sqft131 Caledonian Blvd, Brandon, MS 39047For SaleMLS ID #4157624, Dwight Barnes, The Agency Haus LLC DBA Agency. MLS United
- $459,9004 bd3 ba2.1k sqft249 Bronson Bnd, Flowood, MS 39232For SaleMLS ID #4154778, Emily Sandberg, Front Gate Realty LLC. MLS United
- $475,0004 bd3 ba2.8k sqft50 Peachtree Ln, Madison, MS 39110For SaleMLS ID #4155289, Anna Kathryn Stewart, Front Gate Realty LLC. MLS United
- $442,0004 bd3 ba2.3k sqft201 Grande Cv, Brandon, MS 39042For SaleMLS ID #4153213, Lindsay Buford, Crye-Leike. MLS United
- $345,0003 bd3 ba2.2k sqft118 Parkside Dr, Brandon, MS 39042For SaleMLS ID #4156874, Holly Pace, Keller Williams. MLS United
- $499,0005 bd4 ba3.2k sqft108 Blueberry Hill Ln, Clinton, MS 39056For SaleMLS ID #4156699, Jarred Couch, Highland Realty MS Inc dba Highland. MLS United
- $509,0004 bd3 ba2.6k sqft217 Harris Cir, Madison, MS 39110For SaleMLS ID #4154671, Tina Dungan, Taylor Realty Group, LLC. MLS United
- $435,0004 bd3 ba3.1k sqft95 Woodlands Green Dr, Brandon, MS 39047For SaleMLS ID #4145628, Pat H Starnes, Front Gate Realty LLC. MLS United
- $339,9004 bd3 ba1.9k sqft218 Anderson Oaks Dr, Pearl, MS 39208New ConstructionMLS ID #4157188, Derek Havard, Havard Real Estate Group, LLC. MLS United
- $385,0005 bd5 ba2.7k sqft115 Eastside Dr, Brandon, MS 39047For SaleMLS ID #4155606, Eddie Carty, Coldwell Banker Graham. MLS United
- $695,0004 bd3 ba3.2k sqft780 Cotton Creek Trl, Brandon, MS 39047For SaleMLS ID #4157579, Brad M Burleson, UList Realty. MLS United
- $425,0004 bd3 ba2.3k sqft230 Grayhawk Dr, Madison, MS 39110For SaleMLS ID #4157607, John Polles, Polles Properties, LLC. MLS United
- $379,5004 bd3 ba2.1k sqft226 Terrapin Creek Rd, Brandon, MS 39042For SaleMLS ID #4146041, Zandetta Andrews, W Real Estate LLC. MLS United
- $529,0004 bd3 ba2.7k sqft130 Grayhawk Dr, Madison, MS 39110For SaleMLS ID #4155282, Mariclaire Putman, Hometown Property Group. MLS United
- $429,5004 bd3 ba2.4k sqft116 Grandeur Dr, Brandon, MS 39042For SaleMLS ID #4154160, Lindsay Buford, Crye-Leike. MLS United
