SOUTHERN LIVING AT ITS BEST! 4BR/3BA on 1 ACRE with an IN-GROUND POOL. (Pool has a separate water meter). This property also features: A COVERED PAVILLION with an OUTDOOR FIREPLACE, and a COVERED PATIO that offers lots of privacy to drink coffee and watch the SUNRISE in this awesome backyard. Inside this beautiful home you have all the Bells and Whistles for Southern Comfort and Entertaining. From the Front Door to the Foyer and through the Brick Archway into the Family Room, that is part of this Spacious Open Floor Plan. The Built-In Cabinet by the Gas Log Fireplace, looks like a piece of furniture. The Kitchen is truly a Cook's Delight. It has a Wall Oven, Built-In Microwave, 5 Burner Gas Stovetop, and Extended Island that has electrical outlets for all your food prepping, an Undermount Sink and Cabinets with Pull-Out Drawers. The Gorgeous Quartz Countertops give you lots of Counter Space to set up your Coffee Station! The Large Dining Room is to your left by the backdoor and the Hallway to your right is your Mudroom, Walk-In Pantry, Office and Laundry Room with built-ins and a Laundry Sink. Floors in the main living and Main Bedroom are Pine, and the 3 secondary bedrooms are carpet. The Main Bedroom has wood in the Trey Ceiling and is a true suite. The Main Bath has an oversized shower, large Soaking Tub and Water Closet. Also features nice size Vanity with His and Her Sinks. Next is your very Roomy Main Closet.
On the other side of the home are 3 more Bedrooms and 2 more Bathrooms. Bedrooms 3 and 4 have separate private vanities that make this bath a true Jack and Jill. The Garage has the 3rd Bay that is so convenient. Heated and Cooled Square Foot is +/- 2420. Call your favorite Realtor today for your private viewing!
Closed
Price Unknown
131 Richburg Ct, Pearl, MS 39208
4beds
2,420sqft
Residential, Single Family Residence
Built in 2023
1 Acres Lot
$513,600 Zestimate®
$--/sqft
$3,166 Estimated rent
Home value
$513,600
$473,000 - $560,000
$3,166/mo
Zestimate® history
Owner options
List your home for rent
$3,166/mo
Rent Zestimate®
Find your next renter with Zillow Rental Manager. Plus, with online applications, you can quickly screen prospective tenants – for free.
$3,166/mo
Rent Zestimate®
Refinance and save
Refinancing to a lower rate could help reduce your monthly payments and save thousands over the life of the loan.
Explore your selling options
Work with a Zillow partner agent
Leverage their expertise and Zillow's premium Showcase listings to get your home seen by more buyers.
Get startedList with your own agent
Get your home in front of millions of buyers by listing it on Zillow.
Learn how to do itSell it yourself
Take full control of how buyers see your home on Zillow by listing For Sale by Owner (FSBO).
List your homeWhat's special
His and her sinksIn-ground poolGas log fireplaceOutdoor fireplaceOpen floor planCovered patioExtended island
Zillow last checked:
Listing updated:
Listed by:
April McKee 601-992-8141,
McKee Realty, Inc.
Bought with:
Courtney King, S60107
Monk and Company
Source: MLS United,MLS#: 4127920
Facts & features
Interior
Bedrooms & bathrooms
- Bedrooms: 4
- Bathrooms: 3
- Full bathrooms: 3
Heating
- Central, Fireplace(s), Natural Gas
Cooling
- Ceiling Fan(s), Central Air, Electric, Gas
Appliances
- Included: Cooktop, Disposal, Exhaust Fan, Gas Cooktop, Gas Water Heater, Microwave, Range Hood, Refrigerator, Self Cleaning Oven, Stainless Steel Appliance(s), Tankless Water Heater, Washer/Dryer
- Laundry: Laundry Room, Sink
Features
- Bookcases, Breakfast Bar, Built-in Features, Ceiling Fan(s), Entrance Foyer, Granite Counters, High Ceilings, High Speed Internet, Kitchen Island, Open Floorplan, Pantry, Recessed Lighting, Soaking Tub, Storage, Walk-In Closet(s)
- Flooring: Carpet, Ceramic Tile, Wood
- Doors: Dead Bolt Lock(s), French Doors
- Windows: Blinds
- Has fireplace: Yes
- Fireplace features: Gas Log, Hearth, Living Room, Outside
Interior area
- Total structure area: 2,420
- Total interior livable area: 2,420 sqft
Property
Parking
- Total spaces: 3
- Parking features: Attached, Paved
- Attached garage spaces: 3
Features
- Levels: One
- Stories: 1
- Exterior features: Lighting, Rain Gutters
- Has private pool: Yes
- Pool features: In Ground, Outdoor Pool
- Fencing: Back Yard,Wood,Fenced
Lot
- Size: 1 Acres
- Features: Front Yard, Landscaped, Sloped
Details
- Additional structures: Gazebo
- Parcel number: G1000011300130
Construction
Type & style
- Home type: SingleFamily
- Property subtype: Residential, Single Family Residence
Materials
- Brick
- Foundation: Slab
- Roof: Architectural Shingles
Condition
- New construction: No
- Year built: 2023
Utilities & green energy
- Sewer: Public Sewer
- Water: Public
- Utilities for property: Electricity Connected, Natural Gas Connected, Sewer Connected, Water Connected
Community & HOA
Community
- Features: None
- Subdivision: Richburg Estates
HOA
- Has HOA: Yes
- Services included: Other
Location
- Region: Pearl
Financial & listing details
- Tax assessed value: $377,090
- Annual tax amount: $3,544
- Date on market: 10/7/2025
- Electric utility on property: Yes
Price history
| Date | Event | Price |
|---|---|---|
| 11/21/2025 | Sold | -- |
Source: MLS United #4127920 Report a problem | ||
| 10/19/2025 | Pending sale | $515,000$213/sqft |
Source: MLS United #4127920 Report a problem | ||
| 10/7/2025 | Listed for sale | $515,000+10.5%$213/sqft |
Source: MLS United #4127920 Report a problem | ||
| 9/15/2023 | Sold | -- |
Source: MLS United #4028108 Report a problem | ||
| 8/19/2023 | Pending sale | $465,900$193/sqft |
Source: MLS United #4028108 Report a problem | ||
| 7/7/2023 | Price change | $465,900+0%$193/sqft |
Source: MLS United #4028108 Report a problem | ||
| 6/29/2023 | Price change | $465,8000%$192/sqft |
Source: MLS United #4028108 Report a problem | ||
| 2/8/2023 | Price change | $465,900+0.9%$193/sqft |
Source: MLS United #4028108 Report a problem | ||
| 9/5/2022 | Listed for sale | $461,900$191/sqft |
Source: MLS United #4028108 Report a problem | ||
Public tax history
| Year | Property taxes | Tax assessment |
|---|---|---|
| 2025 | $3,596 +1.5% | $37,709 +5.2% |
| 2024 | $3,544 +481.5% | $35,850 +635.4% |
| 2023 | $609 | $4,875 |
| 2022 | -- | -- |
Find assessor info on the county website
Neighborhood: 39208
Nearby homes
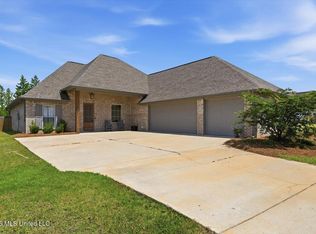
- $499,0004 bd3 ba2.4k sqft129 Richburg Ct, Pearl, MS 39208For Sale
- $1,428,1005 bd4 ba5.1k sqft5839 Henderson Rd, Pearl, MS 39208Off Market
- $--4 bd3 ba2.4k sqft137 Richburg Ct, Pearl, MS 39208Sold
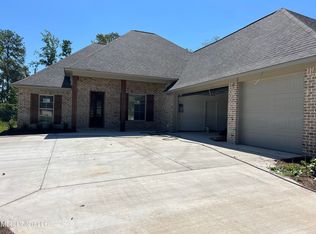
- $502,0004 bd3 ba2.5k sqft130 Richburg Ct, Pearl, MS 39208Off Market
- $569,0004 bd3 ba2.8k sqft141 Richburg Ct, Pearl, MS 39208Coming Soon
- $429,2003 bd-- ba3k sqft136 Richburg Ct, Pearl, MS 39208Off Market
- $593,7004 bd3 ba3k sqft305 Longwood Ct, Pearl, MS 39208Off Market
- $637,0004 bd-- ba4.1k sqft309 Longwood Ct, Pearl, MS 39208Off Market
Nearby schools
GreatSchools rating
- 7/10Northside Elementary SchoolGrades: 2-3Distance: 3.8 mi
- 4/10Pearl Junior High SchoolGrades: 6-8Distance: 4.6 mi
- 8/10Pearl High SchoolGrades: 9-12Distance: 4.2 mi
Schools provided by the listing agent
- Elementary: Pearl Lower
- Middle: Pearl
- High: Pearl
Source: MLS United. This data may not be complete. We recommend contacting the local school district to confirm school assignments for this home.
- Mississippi
- Rankin County
- Pearl
- 39208
- 131 Richburg Ct
Nearby cities
Nearby zip codes
Other Pearl Topics
