Welcome to the good life on the 4th hole of the prestigious Castlewoods Golf Course. This stunning 4-bedroom, 3-bathroom residence offers the perfect blend of elegance and recreation. Imagine starting your mornings in the climate-controlled 4-seasons sunroom, watching the golfers go by in total comfort.
Inside, the home is designed for both entertaining and productivity, featuring a spacious kitchen with wet bar, a dedicated home office with custom built-ins, and a versatile multi-purpose room--ideal for a media center or playroom. Retreat to the beautifully landscaped backyard, secured with elegant wrought iron fencing. There's plenty of parking with three full garage bays plus a golf cart garage.
Keep your flower beds lush and green with the separate water meter and in-ground sprinklers.
The neighborhood has a playground, park and walking trail, plus golf, swimming and tennis are available through the Castlewoods Golf Club.
Located in the highly-rated Northwest Rankin School District and just minutes from the Ross Barnett Reservoir, shopping, and dining, this home offers a lifestyle of convenience and serenity. Call your favorite Realtor for an appointment to see this fabulous home.
Active
Price cut: $14.5K (5/23)
$435,000
95 Woodlands Green Dr, Brandon, MS 39047
4beds
3,198sqft
Residential, Single Family Residence
Built in 1999
0.32 Acres Lot
$426,200 Zestimate®
$136/sqft
$29/mo HOA
What's special
Beautifully landscaped backyardElegant wrought iron fencing
- 102 days |
- 320 |
- 17 |
Zillow last checked:
Listing updated:
Listed by:
Pat H Starnes 601-278-4513,
Front Gate Realty LLC 601-991-2900
Source: MLS United,MLS#: 4145628
Facts & features
Interior
Bedrooms & bathrooms
- Bedrooms: 4
- Bathrooms: 3
- Full bathrooms: 3
Heating
- Central, Fireplace(s), Natural Gas
Cooling
- Ceiling Fan(s), Central Air
Appliances
- Included: Built-In Gas Range, Dishwasher, Disposal, Exhaust Fan, Gas Cooktop, Gas Water Heater, Microwave, Oven, Self Cleaning Oven, Water Heater
- Laundry: Laundry Room, Main Level
Features
- Ceiling Fan(s), Double Vanity, Entrance Foyer, Granite Counters, High Ceilings, Pantry, Soaking Tub, Storage, Walk-In Closet(s), Wet Bar
- Flooring: Ceramic Tile, Wood
- Windows: Insulated Windows, Window Treatments
- Has fireplace: Yes
- Fireplace features: Gas Starter
Interior area
- Total structure area: 3,198
- Total interior livable area: 3,198 sqft
Video & virtual tour
Property
Parking
- Total spaces: 3.5
- Parking features: Garage Door Opener, Garage Faces Side, Golf Cart Garage, Storage, Paved
- Garage spaces: 3.5
Features
- Levels: One and One Half
- Stories: 1
- Patio & porch: Deck
- Exterior features: Garden
- Fencing: Back Yard,Wrought Iron
- Has view: Yes
- Waterfront features: None
Lot
- Size: 0.32 Acres
- Features: On Golf Course, Sloped, Views
Details
- Parcel number: I10n00000200020
Construction
Type & style
- Home type: SingleFamily
- Architectural style: Traditional
- Property subtype: Residential, Single Family Residence
Materials
- Brick
- Foundation: Slab
- Roof: Architectural Shingles
Condition
- Move In Ready
- New construction: No
- Year built: 1999
Utilities & green energy
- Sewer: Public Sewer
- Water: Public
- Utilities for property: Electricity Connected, Natural Gas Connected, Sewer Connected, Water Connected, Natural Gas in Kitchen
Community & HOA
Community
- Features: Clubhouse, Golf, Park, Playground, Sidewalks, Street Lights, Tennis Court(s), Other
- Security: Security System, Smoke Detector(s)
- Subdivision: Castlewoods
HOA
- Has HOA: Yes
- Services included: Accounting/Legal, Maintenance Grounds, Management
- HOA fee: $345 annually
Location
- Region: Brandon
Financial & listing details
- Price per square foot: $136/sqft
- Tax assessed value: $295,280
- Annual tax amount: $3,052
- Date on market: 4/11/2026
- Electric utility on property: Yes
Estimated market value
$426,200
$405,000 - $448,000
$3,040/mo
Price history
| Date | Event | Price |
|---|---|---|
| 5/23/2026 | Price change | $435,000-3.2%$136/sqft |
Source: MLS United #4145628 Report a problem | ||
| 4/11/2026 | Listed for sale | $449,500+55.5%$141/sqft |
Source: MLS United #4145628 Report a problem | ||
| 8/29/2018 | Sold | -- |
Source: MLS United #1309024 Report a problem | ||
| 7/28/2018 | Pending sale | $289,000$90/sqft |
Source: Nix-Tann & Associates, Inc. #309024 Report a problem | ||
| 7/26/2018 | Price change | $289,000-12.4%$90/sqft |
Source: Nix-Tann & Associates, Inc. #309024 Report a problem | ||
| 7/5/2018 | Price change | $329,900-2.9%$103/sqft |
Source: Nix-Tann & Associates, Inc. #309024 Report a problem | ||
| 5/24/2018 | Price change | $339,800-6.9%$106/sqft |
Source: Nix-Tann & Associates, Inc. #309024 Report a problem | ||
| 10/1/2015 | Listed for sale | $364,900-3.7%$114/sqft |
Source: MCKEE REALTY, INC. #279515 Report a problem | ||
| 8/10/2013 | Listing removed | $379,000$119/sqft |
Source: Nix-Tann and Associates #253788 Report a problem | ||
| 6/13/2013 | Listed for sale | $379,000$119/sqft |
Source: Nix-Tann and Associates #253788 Report a problem | ||
Public tax history
| Year | Property taxes | Tax assessment |
|---|---|---|
| 2025 | $3,053 +4.7% | $29,528 -1.1% |
| 2024 | $2,915 +5.4% | $29,848 +4.8% |
| 2023 | $2,766 +1.6% | $28,469 |
| 2022 | $2,723 | $28,469 |
| 2021 | $2,723 | $28,469 +1.6% |
| 2020 | $2,723 -39.5% | $28,034 |
| 2019 | $4,498 +63.3% | $28,034 -33.3% |
| 2018 | $2,755 -38.8% | $42,051 |
| 2017 | $4,498 | $42,051 +53.2% |
| 2016 | $4,498 +80% | $27,449 |
| 2015 | $2,499 | $27,449 |
| 2014 | $2,499 +2.4% | $27,449 |
| 2013 | $2,441 | $27,449 |
| 2012 | $2,441 +4.4% | $27,449 |
| 2011 | $2,338 +0.2% | $27,449 +0.2% |
| 2010 | $2,332 | $27,395 |
| 2009 | $2,332 +0.6% | $27,395 0% |
| 2008 | $2,318 +18.3% | $27,400 |
| 2007 | $1,960 -0.1% | -- |
| 2006 | $1,962 -0.8% | -- |
| 2005 | $1,978 +1.2% | -- |
| 2004 | $1,955 +0.7% | -- |
| 2003 | $1,942 +2% | -- |
| 2002 | $1,903 | -- |
| 2001 | -- | $19,604 -90% |
| 2000 | $1,451 | $196,040 |
Find assessor info on the county website
Monthly payment
Est. payment
Payment breakdown
Explore the cost of this home by adjusting the details. Changes won't be saved.Climate risks
Neighborhood: 39047
Nearby schools
GreatSchools rating
- 9/10Northwest Elementary SchoolGrades: PK-5Distance: 1.3 mi
- 7/10Northwest Rankin Middle SchoolGrades: 6-8Distance: 1.3 mi
- 8/10Northwest Rankin High SchoolGrades: 9-12Distance: 1.3 mi
Schools provided by the listing agent
- Elementary: Northwest Rankin
- Middle: Northwest Rankin Middle
- High: Northwest Rankin
Source: MLS United. This data may not be complete. We recommend contacting the local school district to confirm school assignments for this home.
- $600,400-- bd3 ba4.4k sqft97 Woodlands Green Dr, Brandon, MS 39047Off Market
- $555,300-- bd3 ba4.1k sqft93 Woodlands Green Dr, Brandon, MS 39047Off Market
- $382,600-- bd3 ba2.4k sqft94 Woodlands Green Dr, Brandon, MS 39047Off Market
- $--4 bd3 ba2.1k sqft92 Woodlands Green Dr, Brandon, MS 39047Sold
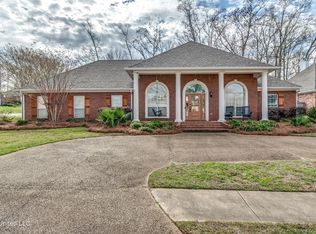
- $424,6004 bd4 ba2.8k sqft101 Woodlands Green Dr, Brandon, MS 39047Off Market
- $437,5005 bd3 ba3.2k sqft96 Woodlands Green Dr, Brandon, MS 39047Off Market
- $--4 bd4 ba2.4k sqft341 Woodlands Dr, Brandon, MS 39047Sold
- $514,9004 bd4 ba3.1k sqft103 Woodlands Green Dr, Brandon, MS 39047For Sale
A local agent can set up tours, give advice and negotiate with sellers.
A local lender can help you make sure your offer is ready when you are.
Similar homes
- $419,9004 bd4 ba3.5k sqft443 Woodlands Cir, Brandon, MS 39047For Sale
 MLS ID #4152051, Vicki Freeze, Crye-Leike. MLS United
 - $390,0004 bd4 ba2.8k sqft109 Willow Brook Rd, Brandon, MS 39047For Sale
 MLS ID #4154599, Sarah Rein, Keller Williams. MLS United
 - $514,9004 bd4 ba3.1k sqft103 Woodlands Green Dr, Brandon, MS 39047For Sale
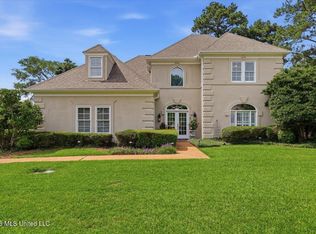 MLS ID #4151621, Mark Williams, Keller Williams. MLS United
 - $424,9004 bd3 ba3.2k sqft314 Avalon Way, Brandon, MS 39047For Sale
 MLS ID #4143165, Sheila Simmons, Maselle & Associates Inc. MLS United
 - $385,0005 bd5 ba2.7k sqft115 Eastside Dr, Brandon, MS 39047For SaleMLS ID #4155606, Eddie Carty, Coldwell Banker Graham. MLS United
- $387,5004 bd3 ba2.4k sqft550 Springhill Xing, Brandon, MS 39047For SaleMLS ID #4148128, Keeley Woodfield, Insight Group LLC. MLS United
- $357,0004 bd2 ba2.6k sqft56 Westridge Dr, Brandon, MS 39047For SaleMLS ID #4149673, Tamara Gordon, NextHome Realty Experience. MLS United
- $424,9005 bd3 ba2.2k sqft108 Vineyard Blvd, Brandon, MS 39047For SaleMLS ID #4152825, Aarika Smith, NextHome Realty Experience. MLS United
- $429,0004 bd3 ba2.4k sqft229 Reservoir Way, Brandon, MS 39047For SaleMLS ID #4148017, Rhonda Norris, Keller Williams. MLS United
- $478,9004 bd3 ba2.4k sqft1308 Ballast Way, Brandon, MS 39047For SaleMLS ID #4155229, Maggi Craft, Southern Homes Real Estate. MLS United
- $379,9994 bd3 ba2.2k sqft230 Hidden Hills Pkwy, Brandon, MS 39047For SaleMLS ID #4151541, Ashton A Walker, The Asher Group. MLS United
- $345,0004 bd3 ba2.4k sqft102 Fox Hollow Bnd, Brandon, MS 39047For SaleMLS ID #4141066, Johnson Williamson, Williamson Real Estate, Inc.. MLS United
- $429,5004 bd3 ba2.4k sqft116 Grandeur Dr, Brandon, MS 39042For SaleMLS ID #4154160, Lindsay Buford, Crye-Leike. MLS United
- $269,9003 bd2 ba1.9k sqft108 Cypress Ridge Dr, Brandon, MS 39047For SaleMLS ID #4153582, Jasmine Stephenson, Ekey Realty, LLC. MLS United
- $447,0004 bd3 ba2.3k sqft201 Grande Cv, Brandon, MS 39042For SaleMLS ID #4153213, Lindsay Buford, Crye-Leike. MLS United
- $299,5004 bd2 ba2.1k sqft939 Tenby Dr, Brandon, MS 39047For SaleMLS ID #4140846, Josh Craig, Trifecta Real Estate, LLC. MLS United
- $539,9004 bd2 ba3.2k sqft117 Holly Bush Rd, Brandon, MS 39047For SaleMLS ID #4149680, Ryan Ainsworth, Trifecta Real Estate, LLC. MLS United
- $505,0004 bd3 ba2.5k sqft262 Reservoir Way, Brandon, MS 39047For SaleMLS ID #4154749, Vicci T Hall, Blue South Real Estate Group,LLC dba Blue South. MLS United
- $399,0004 bd3 ba2.6k sqft100 Grandeur Dr, Brandon, MS 39042For SaleMLS ID #4149328, Tinsley Mitchell, Taylor Realty Group, LLC. MLS United
- $514,9005 bd5 ba3.9k sqft306 Remington Dr, Brandon, MS 39042For SaleMLS ID #4151582, Ashley Boutot, Keller Williams. MLS United
