SELLERS OPEN TO ALL REASONABLE OFFERS! Welcome home to this beautifully updated, meticulously maintained 4-bedroom, 2.5-bath home PLUS bonus room AND dedicated office in the highly sought-after Sandalwood neighborhood! Offering 2,892 square feet, this traditional home features a welcoming formal entry, formal living and dining rooms, and a desirable split floor plan with three bedrooms and a full bath on one side, while the private primary suite, bonus room, dedicated office, and half bath are tucked away on the other. Tasteful updates include honed marble countertops, custom cabinetry, and lovely built-ins throughout. A spacious hidden storage room off the kitchen with custom built-in shelving and drawers provides an incredible amount of storage. The oversized garage includes a large tool storage closet, complete with peg board along the back wall and a work table. The generous bonus room is perfect for entertaining, and the dedicated office offers a quiet space to work from home. Outside, you'll enjoy a large, fully fenced backyard with endless possibilities. Conveniently located in the heart of Madison, Sandalwood is one of the area's most desirable neighborhoods, just minutes from top-rated schools, parks, shopping, and popular restaurants. This exceptional home offers the perfect blend of style, function, and location!
Pending
$475,000
50 Peachtree Ln, Madison, MS 39110
4beds
2,892sqft
Residential, Single Family Residence
Built in 1985
0.46 Acres Lot
$459,100 Zestimate®
$164/sqft
$4/mo HOA
What's special
Bonus roomDedicated officePrivate primary suiteOversized garageDesirable split floor planLarge fully fenced backyardWelcoming formal entry
- 95 days
- 28
- 0
Likely to sell faster than
Zillow last checked:
Listing updated:
Listed by:
Anna Kathryn Stewart 601-506-6915,
Front Gate Realty LLC 601-991-2900
Source: MLS United,MLS#: 4155289
Facts & features
Interior
Bedrooms & bathrooms
- Bedrooms: 4
- Bathrooms: 3
- Full bathrooms: 2
- 1/2 bathrooms: 1
Heating
- Central, Fireplace(s), Natural Gas
Cooling
- Ceiling Fan(s), Central Air
Appliances
- Included: Dishwasher, Electric Cooktop, Free-Standing Refrigerator, Gas Water Heater, Microwave, Stainless Steel Appliance(s)
Features
- Bookcases, Built-in Features, Ceiling Fan(s), Entrance Foyer, Pantry, Recessed Lighting, Stone Counters, Walk-In Closet(s)
- Flooring: Carpet, Ceramic Tile, Hardwood
- Has fireplace: Yes
- Fireplace features: Gas Starter, Great Room, Raised Hearth, Wood Burning
Interior area
- Total structure area: 2,892
- Total interior livable area: 2,892 sqft
Video & virtual tour
Property
Parking
- Total spaces: 2
- Parking features: Attached, Driveway, Garage Door Opener, Garage Faces Front, Storage
- Attached garage spaces: 2
- Has uncovered spaces: Yes
Features
- Levels: One
- Stories: 1
- Exterior features: Rain Gutters
- Fencing: Gate,Privacy,Full,Fenced
Lot
- Size: 0.46 Acres
Details
- Parcel number: 072e21a045/00.00
Construction
Type & style
- Home type: SingleFamily
- Architectural style: Traditional
- Property subtype: Residential, Single Family Residence
Materials
- Brick, HardiPlank Type
- Foundation: Slab
- Roof: Architectural Shingles
Condition
- Move In Ready
- New construction: No
- Year built: 1985
Utilities & green energy
- Sewer: Public Sewer
- Water: Public
- Utilities for property: Cable Available, Electricity Connected, Natural Gas Connected, Sewer Connected, Water Connected, Fiber to the House
Community & HOA
Community
- Subdivision: Sandalwood
HOA
- Has HOA: Yes
- Services included: Maintenance Grounds
- HOA fee: $50 annually
Location
- Region: Madison
Financial & listing details
- Price per square foot: $164/sqft
- Tax assessed value: $224,540
- Annual tax amount: $1,648
- Date on market: 7/9/2026
- Electric utility on property: Yes
Estimated market value
$459,100
$436,000 - $482,000
$2,902/mo
Price history
| Date | Event | Price |
|---|---|---|
| 8/22/2026 | Pending sale | $475,000$164/sqft |
Source: MLS United #4155289 Report a problem | ||
| 7/9/2026 | Listed for sale | $475,000$164/sqft |
Source: MLS United #4155289 Report a problem | ||
Public tax history
| Year | Property taxes | Tax assessment |
|---|---|---|
| 2025 | $1,649 | $22,454 |
| 2024 | $1,649 -37% | $22,454 |
| 2023 | $2,617 | $22,454 |
| 2022 | $2,617 +3.7% | $22,454 +3.7% |
| 2021 | $2,523 | $21,649 |
| 2020 | $2,523 | $21,649 |
| 2019 | $2,523 +13.5% | $21,649 |
| 2018 | $2,223 | $21,649 +1.5% |
| 2017 | $2,223 -37.1% | $21,325 -29.7% |
| 2016 | $3,535 | $30,336 |
| 2015 | $3,535 +71.9% | $30,336 +50% |
| 2014 | $2,057 | $20,224 |
| 2013 | -- | -- |
| 2012 | -- | -- |
| 2011 | -- | -- |
| 2010 | -- | -- |
| 2009 | -- | -- |
| 2008 | -- | -- |
| 2007 | -- | -- |
| 2006 | -- | -- |
| 2005 | -- | -- |
| 2004 | -- | -- |
| 2003 | -- | -- |
| 2001 | -- | -- |
| 2000 | -- | $14,570 |
Find assessor info on the county website
Monthly payment
Est. payment
Payment breakdown
Explore the cost of this home by adjusting the details. Changes won't be saved.Climate risks
Neighborhood: 39110
Nearby schools
Schools provided by the listing agent
- Elementary: Madison Avenue
- Middle: Madison Middle School
- High: Madison Central
Source: MLS United. This data may not be complete. We recommend contacting the local school district to confirm school assignments for this home.
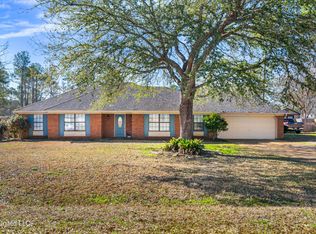
Similar homes
- $499,9004 bd4 ba2.7k sqft113 Fontanelle Blvd, Madison, MS 39110For Sale
 MLS ID #4162872, Shannon Ellis, Havard Real Estate Group, LLC. MLS United
 - $349,0004 bd3 ba3k sqft238 Kiowa Dr, Madison, MS 39110For Sale
 MLS ID #4154719, Eddie Carty, Coldwell Banker Graham. MLS United
 - $449,9004 bd3 ba2.9k sqft150 Lake Ridge Dr, Madison, MS 39110For Sale
 MLS ID #4164230, Tanya Brieger, NextHome Realty Experience. MLS United
 - $454,0004 bd4 ba2.4k sqft188 Carmichael Blvd, Madison, MS 39110For Sale
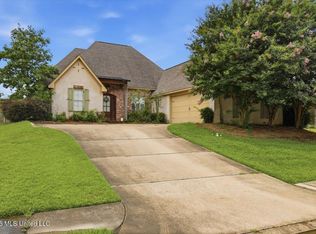 MLS ID #4154821, Daniel Prado, eXp Realty. MLS United
