Welcome home to this move-in-ready property featuring a spacious 3-bedroom, 2-bathroom split floor plan. Designed for both daily living and entertaining, the open layout is highlighted by a warm fireplace, builtins, granite countertops, stainless steel appliances, a walk-in laundry room, and a comprehensive security system with cameras. The primary suite boasts an elegant tray ceiling, dual vanities, a separate shower, a jetted tub, a private water closet, and two expansive walk-in closets with custom built-in storage. Positioned on a desirable corner lot, the backyard offers a covered patio and a full wooden privacy fence—ideal for outdoor relaxation.
Active
Price cut: $5K (9/14)
$290,000
958 Willow Grande Cir, Brandon, MS 39047
3beds
1,691sqft
Residential, Single Family Residence
Built in 2015
8,276 Square Feet Lot
$287,800 Zestimate®
$171/sqft
$-- HOA
What's special
Separate showerDesirable corner lotWalk-in laundry roomPrivate water closetWarm fireplacePrimary suiteJetted tub
- 62 days
- 314
- 33
Likely to sell faster than
Zillow last checked:
Listing updated:
Listed by:
Becky Moss 601-209-4688,
Nix-Tann & Associates, Inc. 601-982-7918,
Jeff J Moss 601-497-6740
Source: MLS United,MLS#: 4159332
Facts & features
Interior
Bedrooms & bathrooms
- Bedrooms: 3
- Bathrooms: 2
- Full bathrooms: 2
Heating
- Central, Fireplace(s)
Cooling
- Ceiling Fan(s), Central Air
Appliances
- Included: Dishwasher, Disposal, Dryer, Free-Standing Gas Range, Microwave, Stainless Steel Appliance(s), Washer, Water Heater
- Laundry: Laundry Room
Features
- Bookcases, Breakfast Bar, Built-in Features, Ceiling Fan(s), Crown Molding, Double Vanity, Granite Counters, High Ceilings, His and Hers Closets, Open Floorplan, Recessed Lighting, Tray Ceiling(s), Walk-In Closet(s)
- Flooring: Carpet, Concrete, Tile
- Has fireplace: Yes
- Fireplace features: Gas Log
Interior area
- Total structure area: 1,691
- Total interior livable area: 1,691 sqft
Video & virtual tour
Property
Parking
- Total spaces: 2
- Parking features: Attached, Concrete
- Attached garage spaces: 2
Features
- Levels: One
- Stories: 1
- Patio & porch: Rear Porch
- Exterior features: Rain Gutters
- Fencing: Back Yard,Wood,Fenced
- Waterfront features: None
Lot
- Size: 8,276 Square Feet
- Features: Corner Lot, Landscaped, Near Golf Course
Details
- Parcel number: I11c00000700590
Construction
Type & style
- Home type: SingleFamily
- Property subtype: Residential, Single Family Residence
Materials
- Brick
- Foundation: Slab
- Roof: Architectural Shingles
Condition
- Move In Ready
- New construction: No
- Year built: 2015
Utilities & green energy
- Sewer: Public Sewer
- Water: Public
- Utilities for property: Cable Available, Electricity Connected, Natural Gas Connected, Sewer Connected, Water Connected
Community & HOA
Community
- Features: Curbs, Fitness Center, Golf, Playground, Pool, Restaurant, Sidewalks, Tennis Court(s)
- Security: Security System Owned, Smoke Detector(s)
- Subdivision: Castlewoods
HOA
- Has HOA: Yes
- Services included: Other
Location
- Region: Brandon
Financial & listing details
- Price per square foot: $171/sqft
- Tax assessed value: $193,400
- Annual tax amount: $1,896
- Date on market: 8/15/2026
- Electric utility on property: Yes
Estimated market value
$287,800
$273,000 - $302,000
$2,164/mo
Price history
| Date | Event | Price |
|---|---|---|
| 9/14/2026 | Price change | $290,000-1.7%$171/sqft |
Source: MLS United #4159332 Report a problem | ||
| 8/15/2026 | Listed for sale | $295,000$174/sqft |
Source: MLS United #4159332 Report a problem | ||
| 6/12/2017 | Sold | -- |
Source: MLS United #1290729 Report a problem | ||
Public tax history
| Year | Property taxes | Tax assessment |
|---|---|---|
| 2025 | $1,896 +6.3% | $19,340 |
| 2024 | $1,783 +13.9% | $19,340 +11.7% |
| 2023 | $1,565 +1.7% | $17,318 |
| 2022 | $1,539 | $17,318 |
| 2021 | $1,539 | $17,318 +11.6% |
| 2020 | $1,539 +13.2% | $15,515 |
| 2019 | $1,360 -2.2% | $15,515 |
| 2018 | $1,391 +147.6% | $15,515 +195.5% |
| 2017 | $562 | $5,250 |
| 2016 | $562 +4.9% | $5,250 |
| 2015 | $535 | $5,250 |
Find assessor info on the county website
Monthly payment
Est. payment
Payment breakdown
Explore the cost of this home by adjusting the details. Changes won't be saved.Climate risks
Neighborhood: 39047
Nearby schools
Schools provided by the listing agent
- Elementary: Northwest Elementary School
- Middle: Northwest Rankin
- High: Northwest Rankin
Source: MLS United. This data may not be complete. We recommend contacting the local school district to confirm school assignments for this home.
Similar homes
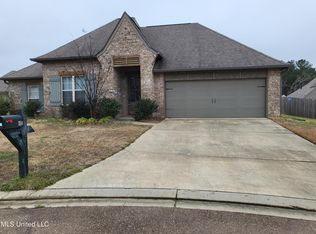
- $329,9003 bd2 ba2k sqft503 Willow Court Dr, Brandon, MS 39047For Sale
 MLS ID #4160467, Emily Sills, Front Gate Realty LLC. MLS United
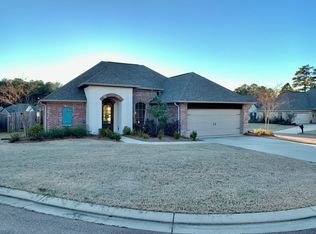
 - $298,4434 bd3 ba2k sqft201 Eastside Ln, Brandon, MS 39047For Sale
 MLS ID #4160826, Jennifer Chambliss, Keller Williams. MLS United
 - $328,0003 bd2 ba1.8k sqft400 N Haven Ct, Brandon, MS 39047For Sale
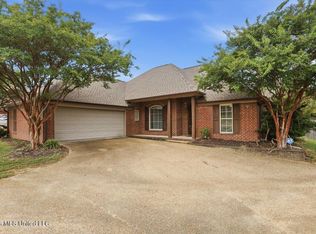 MLS ID #4137756, Tamara Gordon, NextHome Realty Experience. MLS United
 - $339,9003 bd2 ba1.9k sqft218 Emerald Cir, Brandon, MS 39047For Sale
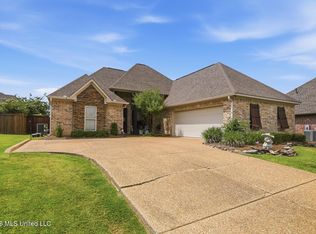 MLS ID #4158541, Andrew White, The Compass Group. MLS United
