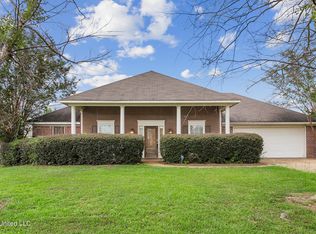
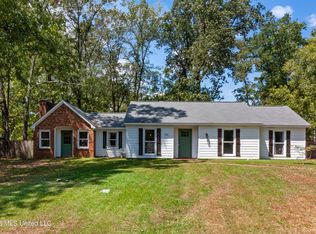
BACK ON MARKET DUE TO BUYER FINANCING FALLING THROUGH!!! This 4-bedroom, 2-bathroom home offers a well-designed split floor plan with an open-concept that creates a seamless flow between the spacious living room, two dining areas, and kitchen—perfect for everyday living and entertaining. The spacious primary suite is thoughtfully separated from the 3 other bedrooms for added privacy and features a large walk-in closet and ensuite bathroom. Outside, you'll find a fully fenced backyard, offering plenty of room for pets, play, or outdoor gatherings, along with a 2-car garage for additional storage and convenience. The home is currently tenant occupied and being sold as-is, making it an excellent opportunity for investors seeking an income-producing property or buyers looking to personalize a home in a sought-after neighborhood. Residents of Avalon enjoy wonderful community amenities including a pool, clubhouse, and playground, all conveniently located within the highly acclaimed Northwest Rankin School District. Minutes from shopping, dining, parks, and major highways, this home will go quickly! Make your appointment to see it today.
Active
$255,000
229 Camelot Way, Brandon, MS 39047
4beds
1,822sqft
Residential, Single Family Residence
Built in 2003
8,712 Square Feet Lot
$251,000 Zestimate®
$140/sqft
$-- HOA
What's special
Well-designed split floor planSpacious primary suiteTwo dining areasEnsuite bathroomFully fenced backyardLarge walk-in closet
- 82 days
- 463
- 51
Zillow last checked:
Listing updated:
Listed by:
Aliscia Oglesbee Alisciaorealtor@gmail.com,
Dream Home Properties 601-607-5005
Source: MLS United,MLS#: 4155753
Facts & features
Interior
Bedrooms & bathrooms
- Bedrooms: 4
- Bathrooms: 2
- Full bathrooms: 2
Heating
- Central, Fireplace(s)
Cooling
- Ceiling Fan(s), Central Air
Appliances
- Included: Microwave, Oven
- Laundry: Inside, Lower Level, Main Level
Features
- Bar, Ceiling Fan(s), Open Floorplan, Walk-In Closet(s)
- Has fireplace: Yes
- Fireplace features: Living Room
Interior area
- Total structure area: 1,822
- Total interior livable area: 1,822 sqft
Video & virtual tour
Property
Parking
- Total spaces: 2
- Parking features: Attached, Garage Door Opener, Garage Faces Front, Concrete
- Attached garage spaces: 2
Features
- Levels: One
- Stories: 1
- Patio & porch: Patio, Slab
- Exterior features: Private Yard
- Fencing: Back Yard,Privacy,Wood,Fenced
Lot
- Size: 8,712 Square Feet
- Features: Few Trees, Landscaped
Details
- Parcel number: H11m00000202690
Construction
Type & style
- Home type: SingleFamily
- Property subtype: Residential, Single Family Residence
Materials
- Brick
- Foundation: Slab
- Roof: Architectural Shingles
Condition
- New construction: No
- Year built: 2003
Utilities & green energy
- Sewer: Public Sewer
- Water: Public
- Utilities for property: Electricity Connected, Sewer Connected, Water Connected
Community & HOA
Community
- Features: Clubhouse, Playground, Pool
- Subdivision: Avalon
HOA
- Has HOA: Yes
- Services included: Accounting/Legal, Insurance, Pool Service, Taxes
Location
- Region: Brandon
Financial & listing details
- Price per square foot: $140/sqft
- Tax assessed value: $180,930
- Annual tax amount: $3,081
- Date on market: 9/19/2026
- Electric utility on property: Yes
Estimated market value
$251,000
$238,000 - $264,000
$2,396/mo
Price history
| Date | Event | Price |
|---|---|---|
| 9/19/2026 | Listed for sale | $255,000$140/sqft |
Source: MLS United #4155753 Report a problem | ||
| 7/21/2026 | Pending sale | $255,000$140/sqft |
Source: MLS United #4155753 Report a problem | ||
| 7/14/2026 | Listed for sale | $255,000+41.7%$140/sqft |
Source: MLS United #4155753 Report a problem | ||
| 8/30/2011 | Listing removed | $179,900$99/sqft |
Source: K C REALTY #224446 Report a problem | ||
| 9/29/2010 | Listed for sale | $179,900$99/sqft |
Source: K C REALTY #224446 Report a problem | ||
Public tax history
| Year | Property taxes | Tax assessment |
|---|---|---|
| 2025 | $3,081 +5.4% | $27,140 |
| 2024 | $2,923 +0.4% | $27,140 +0.4% |
| 2023 | $2,911 +1.4% | $27,029 |
| 2022 | $2,870 | $27,029 |
| 2021 | $2,870 | $27,029 +11.7% |
| 2020 | $2,870 +10.9% | $24,188 |
| 2019 | $2,587 -1.8% | $24,188 |
| 2018 | $2,636 +1.9% | $24,188 |
| 2017 | $2,587 | $24,188 +2.3% |
| 2016 | $2,587 +7.3% | $23,654 |
| 2015 | $2,412 | $23,654 |
| 2014 | $2,412 +2.1% | $23,654 |
| 2013 | $2,362 +85.3% | $23,654 +50% |
| 2012 | $1,274 +4.9% | $15,769 |
| 2011 | $1,215 | $15,769 |
| 2010 | $1,215 | $15,769 |
| 2009 | $1,215 +0.7% | $15,769 |
| 2008 | $1,207 +19.7% | $15,769 |
| 2007 | $1,008 -0.2% | -- |
| 2006 | $1,009 -49% | -- |
| 2005 | $1,978 +1% | -- |
| 2004 | $1,958 +431% | -- |
| 2003 | $369 | -- |
Find assessor info on the county website
Monthly payment
Est. payment
Payment breakdown
Explore the cost of this home by adjusting the details. Changes won't be saved.Climate risks
Neighborhood: 39047
Nearby schools
Schools provided by the listing agent
- Elementary: Northwest Elementary School
- Middle: Northwest Rankin Middle
- High: Northwest Rankin
Source: MLS United. This data may not be complete. We recommend contacting the local school district to confirm school assignments for this home.
Similar homes
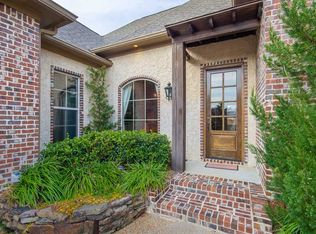
- $265,0003 bd2 ba1.5k sqft307 Spring Hill Point, Brandon, MS 39047For Sale
 MLS ID #4163060, Anthony Steen, Tom Smith Land & Homes. MLS United
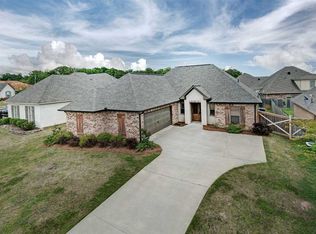
 - $249,9004 bd2 ba1.8k sqft103 Lakeside Dr, Brandon, MS 39047For Sale
 MLS ID #4161493, Jake Clarke, NuWay Realty MS. MLS United
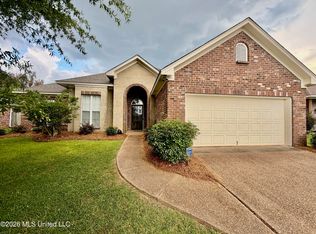
 - $250,0004 bd2 ba2.2k sqft802 Audubon Point Dr, Brandon, MS 39047For Sale By Owner
- $269,9003 bd2 ba1.5k sqft221 Jacks Pl, Brandon, MS 39047For Sale
 MLS ID #4158240, Chasity L Warren, Prestige Realty & Investments. MLS United
