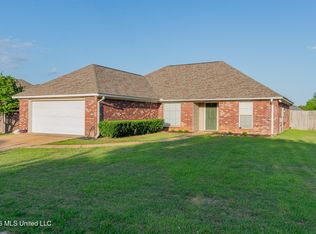
Welcome to 454 Pinebrook Circle in Brandon! This well-maintained home offers the perfect blend of comfort, functionality, and location. Featuring a spacious layout with natural light throughout, this home is ideal for both everyday living and entertaining. The living area flows into the kitchen and dining space, creating an inviting atmosphere for gatherings. The primary suite provides a private retreat with a well-appointed bathroom and his/her closets. Step outside to enjoy a peaceful backyard, perfect for relaxing, entertaining, or creating your own outdoor oasis. This home delivers incredible value in a highly desirable area and accessibility to schools, shopping, dining, and major commuter routes. Schedule your private showing today and come see all this home has to offer!
Active
Price cut: $3K (8/21)
$285,000
454 Pinebrook Cir, Brandon, MS 39047
3beds
1,530sqft
Residential, Single Family Residence
Built in 2006
10,454 Square Feet Lot
$278,300 Zestimate®
$186/sqft
$21/mo HOA
What's special
Inviting atmosphere for gatheringsWell-appointed bathroomPeaceful backyard
- 155 days
- 301
- 21
Zillow last checked:
Listing updated:
Listed by:
Brittany McWillie 601-791-2296,
Durrell Realty Group, LLC 601-875-0200
Source: MLS United,MLS#: 4148057
Facts & features
Interior
Bedrooms & bathrooms
- Bedrooms: 3
- Bathrooms: 2
- Full bathrooms: 2
Heating
- Central, Natural Gas
Cooling
- Ceiling Fan(s), Central Air, Gas
Appliances
- Included: Dishwasher, Disposal, Electric Cooktop, Exhaust Fan, Gas Water Heater, Microwave, Oven, Water Heater
Features
- Breakfast Bar, Double Vanity, Eat-in Kitchen, Entrance Foyer, High Ceilings, Open Floorplan, Pantry, Walk-In Closet(s)
- Flooring: Carpet, Ceramic Tile, Tile, Wood
- Windows: Insulated Windows
- Has fireplace: Yes
- Fireplace features: Bath
Interior area
- Total structure area: 1,530
- Total interior livable area: 1,530 sqft
Video & virtual tour
Property
Parking
- Total spaces: 2
- Parking features: Garage Door Opener
- Garage spaces: 2
Features
- Levels: One
- Stories: 1
- Patio & porch: Patio
- Exterior features: None
- Fencing: Back Yard,Wood
- Waterfront features: None
Lot
- Size: 10,454 Square Feet
- Features: Corner Lot
Details
- Parcel number: H12a00000500490
Construction
Type & style
- Home type: SingleFamily
- Architectural style: Traditional
- Property subtype: Residential, Single Family Residence
Materials
- Brick
- Foundation: Slab
- Roof: Architectural Shingles
Condition
- New construction: No
- Year built: 2006
Utilities & green energy
- Sewer: Public Sewer
- Water: Public
- Utilities for property: Cable Available
Community & HOA
Community
- Security: Smoke Detector(s)
- Subdivision: Pinebrook
HOA
- Has HOA: Yes
- Services included: Accounting/Legal, Management
- HOA fee: $250 annually
Location
- Region: Brandon
Financial & listing details
- Price per square foot: $186/sqft
- Tax assessed value: $173,910
- Annual tax amount: $1,873
- Date on market: 8/10/2026
Estimated market value
$278,300
$264,000 - $292,000
$1,724/mo
Price history
| Date | Event | Price |
|---|---|---|
| 8/21/2026 | Price change | $285,000-1%$186/sqft |
Source: MLS United #4148057 Report a problem | ||
| 8/10/2026 | Listed for sale | $288,000$188/sqft |
Source: MLS United #4148057 Report a problem | ||
| 5/4/2026 | Listing removed | $288,000$188/sqft |
Source: MLS United #4148057 Report a problem | ||
| 5/1/2026 | Listed for sale | $288,000+60.1%$188/sqft |
Source: MLS United #4148057 Report a problem | ||
| 7/31/2017 | Sold | -- |
Source: MLS United #1298510 Report a problem | ||
| 6/24/2017 | Pending sale | $179,900$118/sqft |
Source: Nix-Tann & Associates, Inc. #298510 Report a problem | ||
| 6/21/2017 | Listed for sale | $179,900$118/sqft |
Source: Nix-Tann & Associates, Inc. #298510 Report a problem | ||
Public tax history
| Year | Property taxes | Tax assessment |
|---|---|---|
| 2025 | $1,950 +4.1% | $17,391 |
| 2024 | $1,873 -2.6% | $17,391 +1.4% |
| 2023 | $1,923 +1.4% | $17,155 |
| 2022 | $1,897 -2.6% | $17,155 |
| 2021 | $1,947 -1.3% | $17,155 +11.6% |
| 2020 | $1,972 +9% | $15,373 |
| 2019 | $1,809 -0.9% | $15,373 |
| 2018 | $1,825 -0.3% | $15,373 |
| 2017 | $1,831 | $15,373 +1.6% |
| 2016 | $1,831 +5.8% | $15,135 |
| 2015 | $1,730 | $15,135 |
| 2014 | $1,730 +1.9% | $15,135 |
| 2013 | $1,698 | $15,135 |
| 2012 | $1,698 +3.5% | $15,135 |
| 2011 | $1,641 +6.5% | $15,135 |
| 2010 | $1,541 -3% | $15,135 -3.2% |
| 2009 | $1,589 -0.2% | $15,635 |
| 2008 | $1,593 +14% | $15,635 |
| 2007 | $1,397 | -- |
Find assessor info on the county website
Monthly payment
Est. payment
Payment breakdown
Explore the cost of this home by adjusting the details. Changes won't be saved.Climate risks
Neighborhood: 39047
Nearby schools
Schools provided by the listing agent
- Elementary: Highland Bluff Elm
- Middle: Northwest Rankin Middle
- High: Northwest Rankin
Source: MLS United. This data may not be complete. We recommend contacting the local school district to confirm school assignments for this home.
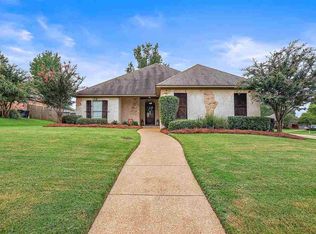
Similar homes
- $279,9003 bd2 ba1.7k sqft1015 Riverchase North Dr, Brandon, MS 39047For Sale
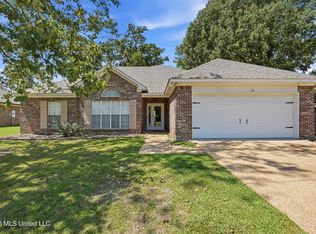 MLS ID #4161652, Carson Dobbs, Enjoy Real Estate, LLC. MLS United
 - $264,9003 bd2 ba1.4k sqft376 Austin Cir, Brandon, MS 39047For Sale
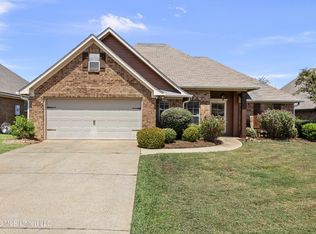 MLS ID #4162497, Kara S Washington, Legacy Real Estate. MLS United
 - $249,9004 bd2 ba1.8k sqft103 Lakeside Dr, Brandon, MS 39047For Sale
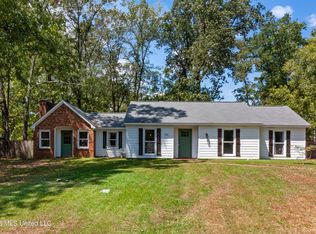 MLS ID #4161493, Jake Clarke, NuWay Realty MS. MLS United
 - $259,9003 bd2 ba1.6k sqft364 Kings Ridge Cir, Brandon, MS 39047For Sale
 MLS ID #4146264, John T Morgan, Coldwell Banker Graham. MLS United
