Enjoy this open concept plan with two outdoor living areas being a screened porch and a covered patio. The home has granite countertops and stainless steel oven, with a gas cooktop plus a microwave. The kitchen is open with a breakfast bar and breakfast room and lots of natural light! Easy to clean scored concrete floors throughout the house and no carpet! Great schools and close to the Rez and shopping and restaurants! Being right off of Hugh Ward Blvd, enjoy the wide walking and biking sidewalks. Call your REALTOR Today!
Closed
Price Unknown
248 E Pinebrook Dr, Brandon, MS 39047
3beds
1,625sqft
Residential, Single Family Residence
Built in 2006
0.33 Acres Lot
$273,500 Zestimate®
$--/sqft
$1,749 Estimated rent
Home value
$273,500
$260,000 - $287,000
$1,749/mo
Zestimate® history
Owner options
List your home for rent
$1,749/mo
Rent Zestimate®
Find your next renter with Zillow Rental Manager. Plus, with online applications, you can quickly screen prospective tenants – for free.
$1,749/mo
Rent Zestimate®
Refinance and save
Refinancing to a lower rate could help reduce your monthly payments and save thousands over the life of the loan.
Explore your selling options
Work with a Zillow partner agent
Leverage their expertise and Zillow's premium Showcase listings to get your home seen by more buyers.
Get startedList with your own agent
Get your home in front of millions of buyers by listing it on Zillow.
Learn how to do itSell it yourself
Take full control of how buyers see your home on Zillow by listing For Sale by Owner (FSBO).
List your homeWhat's special
Close to the rezOpen concept planLots of natural lightGranite countertopsCovered patioScreened porchBreakfast room
Zillow last checked:
Listing updated:
Listed by:
Bo Black III 601-624-4484,
Local Real Estate
Bought with:
Keller Williams
Source: MLS United,MLS#: 4056526
Facts & features
Interior
Bedrooms & bathrooms
- Bedrooms: 3
- Bathrooms: 2
- Full bathrooms: 2
Heating
- Central, Fireplace(s)
Cooling
- Ceiling Fan(s), Central Air, Exhaust Fan
Appliances
- Included: Dishwasher, Disposal, Gas Cooktop, Gas Water Heater, Microwave
Features
- Flooring: Concrete
- Has fireplace: Yes
- Fireplace features: Gas Log
Interior area
- Total structure area: 1,625
- Total interior livable area: 1,625 sqft
Property
Parking
- Total spaces: 2
- Parking features: Attached
- Attached garage spaces: 2
Features
- Levels: One
- Stories: 1
- Exterior features: Rain Gutters, See Remarks
Lot
- Size: 0.33 Acres
- Features: Corner Lot, Front Yard
Details
- Parcel number: H12a00000500610
Construction
Type & style
- Home type: SingleFamily
- Architectural style: Traditional
- Property subtype: Residential, Single Family Residence
Materials
- Brick
- Foundation: Slab
- Roof: Architectural Shingles
Condition
- New construction: No
- Year built: 2006
Utilities & green energy
- Sewer: Public Sewer
- Water: Public
- Utilities for property: Electricity Available
Community & HOA
Community
- Subdivision: Pinebrook
HOA
- Has HOA: Yes
- Services included: Maintenance Grounds
Location
- Region: Brandon
Financial & listing details
- Tax assessed value: $180,430
- Annual tax amount: $1,963
- Date on market: 8/21/2023
- Electric utility on property: Yes
Price history
| Date | Event | Price |
|---|---|---|
| 9/29/2023 | Sold | -- |
Source: MLS United #4056526 Report a problem | ||
| 9/2/2023 | Pending sale | $265,000$163/sqft |
Source: MLS United #4056526 Report a problem | ||
| 8/21/2023 | Listed for sale | $265,000+37.7%$163/sqft |
Source: MLS United #4056526 Report a problem | ||
| 6/14/2019 | Sold | -- |
Source: MLS United #1319725 Report a problem | ||
| 5/16/2019 | Pending sale | $192,500$118/sqft |
Source: Keller Williams New Beginnings #319725 Report a problem | ||
| 5/10/2019 | Price change | $192,500-1.3%$118/sqft |
Source: Keller Williams New Beginnings #319725 Report a problem | ||
| 4/9/2019 | Price change | $195,000-1%$120/sqft |
Source: Coldwell Banker Graham & Associates, Inc., Realtor #314554 Report a problem | ||
| 3/25/2019 | Price change | $196,999-0.3%$121/sqft |
Source: Coldwell Banker Graham & Associates, Inc., Realtor #314554 Report a problem | ||
| 3/14/2019 | Price change | $197,499-0.3%$122/sqft |
Source: Coldwell Banker Graham & Associates, Inc., Realtor #314554 Report a problem | ||
| 3/8/2019 | Price change | $197,999-0.3%$122/sqft |
Source: Coldwell Banker Graham & Associates, Inc., Realtor #314554 Report a problem | ||
| 2/28/2019 | Price change | $198,499-0.3%$122/sqft |
Source: Coldwell Banker Graham & Associates, Inc., Realtor #314554 Report a problem | ||
| 2/20/2019 | Price change | $198,999-0.5%$122/sqft |
Source: Coldwell Banker Graham & Associates, Inc., Realtor #314554 Report a problem | ||
| 12/5/2018 | Price change | $199,999-2.4%$123/sqft |
Source: Coldwell Banker Graham & Associates, Inc., Realtor #314554 Report a problem | ||
| 11/12/2018 | Listed for sale | $204,900$126/sqft |
Source: Coldwell Banker Graham & Associates, Inc., Realtor #314554 Report a problem | ||
Public tax history
| Year | Property taxes | Tax assessment |
|---|---|---|
| 2025 | $2,024 +4.1% | $18,043 |
| 2024 | $1,943 -2.3% | $18,043 +1.5% |
| 2023 | $1,989 +1.4% | $17,776 |
| 2022 | $1,963 -2.5% | $17,776 |
| 2021 | $2,013 -1.2% | $17,776 +11.7% |
| 2020 | $2,038 +9.1% | $15,913 |
| 2019 | $1,867 -0.9% | $15,913 |
| 2018 | $1,884 -0.3% | $15,913 |
| 2017 | $1,889 | $15,913 +1.6% |
| 2016 | $1,889 +5.9% | $15,657 |
| 2015 | $1,784 | $15,657 |
| 2014 | $1,784 +1.9% | $15,657 |
| 2013 | $1,750 | $15,657 |
| 2012 | $1,750 +3.5% | $15,657 |
| 2011 | $1,691 +6.7% | $15,657 +0.4% |
| 2010 | $1,586 -2.9% | $15,600 -3.1% |
| 2009 | $1,634 -0.2% | $16,100 |
| 2008 | $1,638 +14.1% | $16,100 |
| 2007 | $1,436 | -- |
Find assessor info on the county website
Neighborhood: 39047
Nearby homes
- $280,3003 bd2 ba1.6k sqft451 Pinebrook Cir, Brandon, MS 39047Off Market

- $300,3003 bd2 ba1.5k sqft246 E Pinebrook Dr, Brandon, MS 39047Off Market
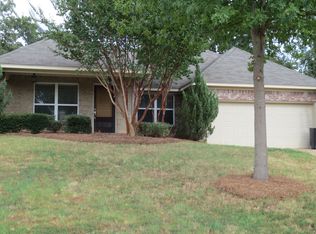
- $285,0003 bd2 ba1.5k sqft454 Pinebrook Cir, Brandon, MS 39047For Sale
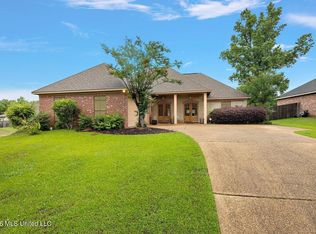
- $272,2003 bd2 ba1.6k sqft244 E Pinebrook Dr, Brandon, MS 39047Off Market
- $256,6003 bd2 ba1.5k sqft452 Pinebrook Cir, Brandon, MS 39047Off Market
- $260,9003 bd2 ba1.5k sqft445 Pinebrook Cir, Brandon, MS 39047Off Market
- $268,9003 bd2 ba1.6k sqft437 Pinebrook Cir, Brandon, MS 39047Off Market
- $--3 bd2 ba1.6k sqft243 E Pinebrook Dr, Brandon, MS 39047Sold
Nearby schools
GreatSchools rating
- 7/10Highland Bluff Elementary SchoolGrades: PK-5Distance: 2.5 mi
- 7/10Northwest Rankin Middle SchoolGrades: 6-8Distance: 2 mi
- 8/10Northwest Rankin High SchoolGrades: 9-12Distance: 2 mi
Schools provided by the listing agent
- Elementary: Highland Bluff Elm
- Middle: Northwest Rankin
- High: Northwest Rankin
Source: MLS United. This data may not be complete. We recommend contacting the local school district to confirm school assignments for this home.
- Mississippi
- Rankin County
- Brandon
- 39047
- 248 E Pinebrook Dr
