This one-of-a-kind home has it all! Situated on a large, private lot, it offers over 5,000 square feet of living and entertainment space with rustic custom details throughout. The main house includes a spacious kitchen with Thermador appliances, an oversized downstairs primary suite with a large separate shower, clawfoot tub, large closets, four additional bedrooms upstairs, one with an ensuite...Outside is a beautiful swimming pool and multiple outdoor entertaining areas. The property also includes a soundproof media room, private apartment and a nice pool house/bar. Garage with workshop area and can fit 4 vehicles. With the feel of your own private resort, this home is truly an entertainer's dream!
Active
Price cut: $10K (10/12)
$449,900
200 Stonington Dr, Brandon, MS 39047
5beds
3,175sqft
Residential, Single Family Residence
Built in 1983
0.42 Acres Lot
$444,900 Zestimate®
$142/sqft
$-- HOA
What's special
- 96 days
- 416
- 22
Zillow last checked:
Listing updated:
Listed by:
Mandy Castle 601-720-0843,
Castle Real Estate INC 601-720-0843
Source: MLS United,MLS#: 4156796
Facts & features
Interior
Bedrooms & bathrooms
- Bedrooms: 5
- Bathrooms: 4
- Full bathrooms: 3
- 1/2 bathrooms: 1
Heating
- Central, Natural Gas
Cooling
- Central Air, Gas
Appliances
- Included: Convection Oven, Cooktop, Dishwasher, Disposal, Exhaust Fan, Gas Cooktop, Gas Water Heater, Microwave, Oven, Self Cleaning Oven, Water Heater
- Laundry: Electric Dryer Hookup, Main Level
Features
- Dry Bar, Eat-in Kitchen, Entrance Foyer, Pantry, Storage, Walk-In Closet(s), Breakfast Bar, Granite Counters
- Flooring: Ceramic Tile, Wood
- Windows: Storm Window(s), Vinyl
- Has fireplace: Yes
Interior area
- Total structure area: 3,175
- Total interior livable area: 3,175 sqft
Video & virtual tour
Property
Parking
- Total spaces: 4
- Parking features: Attached, Concrete
- Attached garage spaces: 4
Features
- Levels: Two
- Stories: 2
- Patio & porch: Deck, Patio, Slab, Stone/Tile
- Exterior features: Balcony, Other
- Has private pool: Yes
- Pool features: In Ground
- Fencing: Back Yard,Wood
- Waterfront features: None, Other
Lot
- Size: 0.42 Acres
- Features: Level
Details
- Additional structures: In-law, Guest House, Pool House, Shed(s), Workshop
- Parcel number: I12e000001 00040
Construction
Type & style
- Home type: SingleFamily
- Architectural style: Traditional
- Property subtype: Residential, Single Family Residence
Materials
- Brick, Cedar
- Foundation: Slab
- Roof: Metal
Condition
- Move In Ready
- New construction: No
- Year built: 1983
Utilities & green energy
- Sewer: Public Sewer
- Water: Public
- Utilities for property: Electricity Available, Natural Gas Available, Water Available, Fiber to the House, Natural Gas in Kitchen
Community & HOA
Community
- Features: None
- Security: Smoke Detector(s), None
- Subdivision: Paradise Pointe
HOA
- Has HOA: No
Location
- Region: Brandon
Financial & listing details
- Price per square foot: $142/sqft
- Tax assessed value: $308,310
- Annual tax amount: $3,200
- Date on market: 7/23/2026
- Electric utility on property: Yes
Estimated market value
$444,900
$423,000 - $467,000
$3,742/mo
Price history
| Date | Event | Price |
|---|---|---|
| 10/12/2026 | Price change | $449,900-2.2%$142/sqft |
Source: MLS United #4156796 Report a problem | ||
| 9/9/2026 | Price change | $459,900-3.2%$145/sqft |
Source: MLS United #4156796 Report a problem | ||
| 8/18/2026 | Price change | $474,900-5%$150/sqft |
Source: MLS United #4156796 Report a problem | ||
| 7/23/2026 | Listed for sale | $499,900+8.7%$157/sqft |
Source: MLS United #4156796 Report a problem | ||
| 11/3/2020 | Listing removed | $459,900$145/sqft |
Source: Good Living Realty #335017 Report a problem | ||
| 10/20/2020 | Price change | $459,900-0.6%$145/sqft |
Source: Good Living Realty #335017 Report a problem | ||
| 10/19/2020 | Price change | $462,900-0.4%$146/sqft |
Source: Good Living Realty #335017 Report a problem | ||
| 10/11/2020 | Price change | $464,900-1.1%$146/sqft |
Source: Good Living Realty #335017 Report a problem | ||
| 10/6/2020 | Listed for sale | $469,900$148/sqft |
Source: Good Living Realty #335017 Report a problem | ||
Public tax history
| Year | Property taxes | Tax assessment |
|---|---|---|
| 2025 | $3,201 +8.4% | $30,831 +2.1% |
| 2024 | $2,951 +19% | $30,190 +16.9% |
| 2023 | $2,480 +1.6% | $25,816 |
| 2022 | $2,442 | $25,816 |
| 2021 | $2,442 | $25,816 +12.1% |
| 2020 | $2,442 +12.8% | $23,035 |
| 2019 | $2,164 -2.1% | $23,035 |
| 2018 | $2,210 +2.1% | $23,035 |
| 2017 | $2,164 | $23,035 +4.1% |
| 2016 | $2,164 +10.7% | $22,121 |
| 2015 | $1,956 | $22,121 |
| 2014 | $1,956 +2.5% | $22,121 |
| 2013 | $1,909 | $22,121 |
| 2012 | $1,909 +4.5% | $22,121 |
| 2011 | $1,826 +8.3% | $22,121 +7.1% |
| 2010 | $1,685 | $20,658 |
| 2009 | $1,685 +0.3% | $20,658 -0.3% |
| 2008 | $1,681 +24.4% | $20,726 |
| 2007 | $1,350 -0.1% | -- |
| 2006 | $1,352 -18.7% | -- |
| 2005 | $1,664 +47.3% | -- |
| 2004 | $1,129 +37% | -- |
| 2003 | $825 +2.9% | -- |
| 2002 | $802 | -- |
| 2001 | -- | $11,660 -90% |
| 2000 | $766 | $116,600 |
Find assessor info on the county website
Monthly payment
Est. payment
Payment breakdown
Explore the cost of this home by adjusting the details. Changes won't be saved.Climate risks
Neighborhood: 39047
Nearby schools
Schools provided by the listing agent
- Elementary: Oakdale
- Middle: Northwest Rankin Middle
- High: Northwest Rankin
Source: MLS United. This data may not be complete. We recommend contacting the local school district to confirm school assignments for this home.
Similar homes
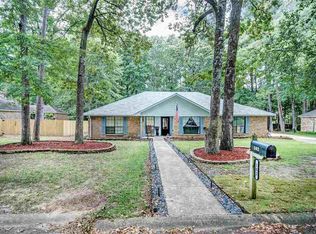
- $340,0003 bd3 ba2.6k sqft110 Stonington Ct, Brandon, MS 39047For Sale
 MLS ID #4162173, Tyler Barnett, Hopper Properties. MLS United
 - $499,9005 bd4 ba3.5k sqft209 Oakville Cir, Brandon, MS 39047For Sale
 MLS ID #4161573, April Smith, Southern Homes Real Estate. MLS United
 - $420,0004 bd4 ba2.7k sqft101 Sandstone Dr, Brandon, MS 39047For Sale
 MLS ID #4127790, Donna Pace, Weichert Realtors - Innovations. MLS United
 - $353,0004 bd2 ba2.6k sqft56 Westridge Dr, Brandon, MS 39047For Sale
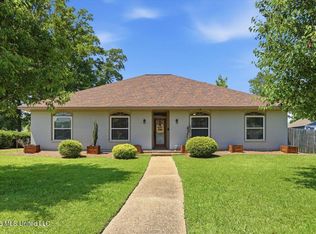 MLS ID #4149673, Tamara Gordon, NextHome Realty Experience. MLS United
