Welcome to this charming 4 bedroom/2 bath move-in ready home steps away from the Ross Barnett Reservoir! Features include a large den, formal dining, breakfast area in kitchen, laundry room with pantry storage, split plan, sunroom, master suite with private bath and two walk-in closets. There is beautiful flooring throughout and great interior colors with fresh paint, gutters, and custom wood blinds. Outside, there is a side entry garage, large yard, back patio and covered front porch. Roof is less than 3 years old. New double ovens and dishwasher installed in 2023. This area also has many walking and biking trails and is minutes from Dogwood Festival shopping/dining and area schools. Call today for your private showing!
Closed
Price Unknown
202 Stonington Dr, Brandon, MS 39047
4beds
2,441sqft
Residential, Single Family Residence
Built in 1981
0.5 Acres Lot
$294,800 Zestimate®
$--/sqft
$2,953 Estimated rent
Home value
$294,800
$280,000 - $310,000
$2,953/mo
Zestimate® history
Owner options
List your home for rent
$2,953/mo
Rent Zestimate®
Find your next renter with Zillow Rental Manager. Plus, with online applications, you can quickly screen prospective tenants – for free.
$2,953/mo
Rent Zestimate®
Refinance and save
Refinancing to a lower rate could help reduce your monthly payments and save thousands over the life of the loan.
Explore your selling options
Work with a Zillow partner agent
Leverage their expertise and Zillow's premium Showcase listings to get your home seen by more buyers.
Get startedList with your own agent
Get your home in front of millions of buyers by listing it on Zillow.
Learn how to do itSell it yourself
Take full control of how buyers see your home on Zillow by listing For Sale by Owner (FSBO).
List your homeWhat's special
Fresh paintBeautiful flooring throughoutLarge yardSplit planNew double ovensGreat interior colorsBack patio
Zillow last checked:
Listing updated:
Listed by:
Cheryl Armstrong 601-953-3422,
Southern Homes Real Estate
Bought with:
Dustin Bailey, S57827
Southern Magnolia's Realty
Source: MLS United,MLS#: 4072055
Facts & features
Interior
Bedrooms & bathrooms
- Bedrooms: 4
- Bathrooms: 2
- Full bathrooms: 2
Heating
- Natural Gas
Cooling
- Ceiling Fan(s), Central Air, Gas
Appliances
- Included: Electric Cooktop
- Laundry: Laundry Room, Main Level
Features
- Beamed Ceilings, Ceiling Fan(s), Eat-in Kitchen, His and Hers Closets, Primary Downstairs, Walk-In Closet(s)
- Flooring: Carpet, Ceramic Tile, Tile, Wood
- Has fireplace: Yes
Interior area
- Total structure area: 2,441
- Total interior livable area: 2,441 sqft
Property
Parking
- Total spaces: 2
- Parking features: Attached, Driveway, Garage Door Opener
- Attached garage spaces: 2
- Has uncovered spaces: Yes
Features
- Levels: One
- Stories: 1
- Patio & porch: Front Porch, Rear Porch
- Exterior features: Other
Lot
- Size: 0.5 Acres
Details
- Parcel number: I12e000001 00050
Construction
Type & style
- Home type: SingleFamily
- Architectural style: Traditional
- Property subtype: Residential, Single Family Residence
Materials
- Brick
- Foundation: Post-Tension, Slab
- Roof: Asphalt
Condition
- New construction: No
- Year built: 1981
Utilities & green energy
- Sewer: Public Sewer
- Water: Public
- Utilities for property: Cable Available, Electricity Available, Natural Gas Available, Phone Available, Water Available
Community & HOA
Community
- Subdivision: Paradise Pointe
Location
- Region: Brandon
Financial & listing details
- Tax assessed value: $194,390
- Annual tax amount: $1,488
- Date on market: 2/29/2024
- Electric utility on property: Yes
Price history
| Date | Event | Price |
|---|---|---|
| 5/15/2024 | Sold | -- |
Source: MLS United #4072055 Report a problem | ||
| 4/7/2024 | Pending sale | $279,500$115/sqft |
Source: MLS United #4072055 Report a problem | ||
| 3/25/2024 | Price change | $279,500-3.5%$115/sqft |
Source: MLS United #4072055 Report a problem | ||
| 3/11/2024 | Price change | $289,500-1.8%$119/sqft |
Source: MLS United #4072055 Report a problem | ||
| 3/4/2024 | Price change | $294,900-1.4%$121/sqft |
Source: MLS United #4072055 Report a problem | ||
| 2/29/2024 | Listed for sale | $299,000+49.6%$122/sqft |
Source: MLS United #4072055 Report a problem | ||
| 7/18/2014 | Listing removed | $199,900$82/sqft |
Source: RE/MAX Alliance #261956 Report a problem | ||
| 6/5/2014 | Pending sale | $199,900$82/sqft |
Source: RE/MAX Alliance #261956 Report a problem | ||
| 6/3/2014 | Sold | -- |
Source: Agent Provided Report a problem | ||
| 5/26/2014 | Price change | $199,900-2.5%$82/sqft |
Source: RE/MAX Alliance #261956 Report a problem | ||
| 5/10/2014 | Price change | $205,000-1.9%$84/sqft |
Source: RE/MAX Alliance #261956 Report a problem | ||
| 5/7/2014 | Price change | $209,000-2.3%$86/sqft |
Source: RE/MAX Alliance #261956 Report a problem | ||
| 4/22/2014 | Price change | $214,000-0.5%$88/sqft |
Source: RE/MAX Alliance #261956 Report a problem | ||
| 4/9/2014 | Price change | $215,000-2.2%$88/sqft |
Source: RE/MAX Alliance #261956 Report a problem | ||
| 3/26/2014 | Price change | $219,900-2.3%$90/sqft |
Source: RE/MAX Alliance #261956 Report a problem | ||
| 3/11/2014 | Price change | $225,000+13.1%$92/sqft |
Source: Re/Max Alliance #261956 Report a problem | ||
| 5/8/2010 | Listed for sale | $199,000$82/sqft |
Source: Derek Eisenberg, ePro #184317 Report a problem | ||
Public tax history
| Year | Property taxes | Tax assessment |
|---|---|---|
| 2025 | $3,311 | $29,159 +50% |
| 2024 | -- | $19,439 +17% |
| 2023 | $1,489 +1.7% | $16,609 |
| 2022 | $1,464 | $16,609 |
| 2021 | $1,464 | $16,609 +10.5% |
| 2020 | $1,464 +11.9% | $15,030 |
| 2019 | $1,308 -2.2% | $15,030 |
| 2018 | $1,338 +2.3% | $15,030 |
| 2017 | $1,308 | $15,030 +3.5% |
| 2016 | $1,308 +10.8% | $14,520 |
| 2015 | $1,181 | $14,520 |
| 2014 | $1,181 +2.7% | $14,520 |
| 2013 | $1,150 | $14,520 |
| 2012 | $1,150 +5% | $14,520 |
| 2011 | $1,095 +0.6% | $14,520 +0.5% |
| 2010 | $1,089 | $14,450 |
| 2009 | $1,089 -47.4% | $14,450 -33.3% |
| 2008 | $2,071 +26.8% | $21,675 |
| 2007 | $1,634 +366% | -- |
| 2006 | $351 -0.7% | -- |
| 2005 | $353 +1% | -- |
| 2004 | $349 +1.3% | -- |
| 2003 | $345 -0.8% | -- |
| 2002 | $348 | -- |
| 2001 | -- | $11,363 -90% |
| 2000 | $463 | $113,630 |
Find assessor info on the county website
Neighborhood: 39047
Nearby homes
- $301,6005 bd3 ba3.3k sqft204 Stonington Dr, Brandon, MS 39047Off Market
- $386,5003 bd2 ba2.5k sqft206 Stonington Dr, Brandon, MS 39047Off Market
- $--6 bd3 ba3k sqft201 Stonington Dr, Brandon, MS 39047Sold
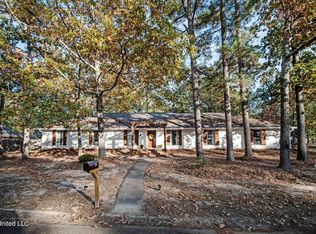
- $449,9005 bd4 ba3.1k sqft200 Stonington Dr, Brandon, MS 39047For Sale

- $259,8003 bd3 ba1.9k sqft1201 Martin Dr, Brandon, MS 39047Off Market
- $507,1004 bd4 ba2.7k sqft208 Stonington Dr, Brandon, MS 39047Off Market
- $409,1004 bd3 ba2.6k sqft1203 Martin Dr, Brandon, MS 39047Off Market
- $311,9003 bd3 ba2.4k sqft203 Stonington Dr, Brandon, MS 39047Off Market
Nearby schools
GreatSchools rating
- 9/10Oakdale Elementary SchoolGrades: PK-5Distance: 2.6 mi
- 7/10Northwest Rankin Middle SchoolGrades: 6-8Distance: 1.5 mi
- 8/10Northwest Rankin High SchoolGrades: 9-12Distance: 1.5 mi
Schools provided by the listing agent
- Elementary: Northwest Rankin
- Middle: Northwest Rankin Middle
- High: Northwest Rankin
Source: MLS United. This data may not be complete. We recommend contacting the local school district to confirm school assignments for this home.
- Mississippi
- Rankin County
- Brandon
- 39047
- 202 Stonington Dr
