SELLERS ARE OFFERING $5,000 IN CONCESSIONS TO BE USED AT BUYER'S DISCRETION PLUS A $9,000 PRICE IMPROVEMENT!!! Meticulously maintained and move-in ready, this rare gem offers the perfect blend of location, privacy and refined modern living. Nestled on a gorgeous, oversized lot in the highly sought-after Summertree neighborhood, this home is ready to welcome it's next family! Minutes from I-55, premier shopping and dining, top-tier healthcare, and award winning Madison School District!(Madison Station, Madison Middle, Rosa Scott, Madison Central High School) Designed with both everyday living and entertaining in mind, this home features an inviting open floor plan with soaring vaulted ceilings and fabulous fireplace that serves as a stunning focal point. The beautifully appointed kitchen is equipped with custom cabinetry, designer lighting, stainless appliances and distinctive architectural details that add character and charm throughout. The refrigerator, washer and dryer remain with the home, making this property truly move-in ready. Some exceptional details that stand out are; A NEW ROOF - LESS THAN 1 YR OLD, NEW EXTERIOR PAINT-2026, NEW INTERIOR PAINT-2025, FRENCH DRAINS AROUND ENTIRE BACKYARD, CHIMNEY SWEPT 2025, NEW FLOORING, RENOVATED PRIMARY BATHROOM WITH STEAM GENERATOR IN SHOWER, NEWER HVAC-LESS THAN 3 YRS OLD....AND A TESLA ELECTRICAL CHARGING CONNECTION!! THERE'S AN EXTRA TALL FENCE WITH CUSTOM LATTICE WORK PROVIDING ADDITIONAL PRIVACY!! THERE ARE 3 STORAGE SHEDS IN GREAT SHAPE THAT ARE ALSO BEING LEFT. THERE IS A 364 SQ FT CUSTOM BONUS ROOM THAT IS HEATED AND COOLED, NOT INCLUDED IN THE SQ FT. THIS COULD BE A DISTINCTIVE OFFICE, MAN CAVE, OR CHILDREN'S HAVEN/THEATRE!! THERE ARE NEW LUXURY VINYL WOOD FLOORS, BRAZILIAN SLATE FLOORS AND STAINED CONCRETE throughout the home. Summertree offers great amenities; neighborhood pool and playground, tennis courts, pickle ball , awesome clubhouse with BBQ grills and picnic tables, all overlooking 1 of 2 lakes where you can enjoy fishing. Step outside to your own private retreat, where a beautifully landscaped backyard and the soothing sounds of a peaceful fountain create the perfect setting for relaxing or entertaining. THIS TRULY IS A PLACE YOU'LL LOVE TO CALL HOME!!
Active
Price cut: $9K (9/5)
$375,000
113 Kenbridge Ln, Madison, MS 39110
3beds
2,194sqft
Residential, Single Family Residence
Built in 1993
0.42 Acres Lot
$-- Zestimate®
$171/sqft
$66/mo HOA
What's special
Tesla electrical charging connectionInviting open floor planBeautifully landscaped backyardBrazilian slate floorsBeautifully appointed kitchenGorgeous oversized lotCustom cabinetry
- 70 days
- 528
- 28
Zillow last checked:
Listing updated:
Listed by:
Terri Morgan 601-853-0414,
BHHS Gateway Real Estate 601-853-0414,
Marianne Coker 601-415-6868
Source: MLS United,MLS#: 4156819
Facts & features
Interior
Bedrooms & bathrooms
- Bedrooms: 3
- Bathrooms: 2
- Full bathrooms: 2
Heating
- Central, Natural Gas
Cooling
- Ceiling Fan(s), Central Air, Electric
Appliances
- Included: Dishwasher, Disposal, Free-Standing Gas Oven, Free-Standing Gas Range, Free-Standing Refrigerator, Ice Maker, Microwave, Stainless Steel Appliance(s), Tankless Water Heater, Washer/Dryer
- Laundry: Electric Dryer Hookup, Laundry Room, Main Level, Washer Hookup
Features
- Breakfast Bar, Built-in Features, Cathedral Ceiling(s), Ceiling Fan(s), Double Vanity, Eat-in Kitchen, Entrance Foyer, Granite Counters, High Ceilings, High Speed Internet, Open Floorplan, Primary Downstairs, Smart Thermostat, Soaking Tub, Sound System, Tile Counters, Vaulted Ceiling(s), Walk-In Closet(s), Wired for Data
- Flooring: Concrete, Hardwood, Slate, Tile
- Doors: Insulated
- Windows: Blinds, Insulated Windows, Window Treatments
- Has fireplace: Yes
- Fireplace features: Gas Starter, Great Room, Wood Burning, Bath
Interior area
- Total structure area: 2,194
- Total interior livable area: 2,194 sqft
Video & virtual tour
Property
Parking
- Total spaces: 2
- Parking features: Driveway, Enclosed, Garage Faces Side, Paved
- Garage spaces: 2
- Has uncovered spaces: Yes
Features
- Levels: One and One Half
- Stories: 1
- Patio & porch: Patio, Rear Porch
- Exterior features: Private Yard
- Fencing: Back Yard,Wood,Fenced
Lot
- Size: 0.42 Acres
- Features: Cul-De-Sac, Front Yard, Landscaped, Many Trees
Details
- Additional structures: Shed(s), Storage
- Parcel number: 072c06c0730000
Construction
Type & style
- Home type: SingleFamily
- Architectural style: Contemporary,Traditional
- Property subtype: Residential, Single Family Residence
Materials
- Brick, Stucco
- Foundation: Slab
- Roof: Architectural Shingles
Condition
- Move In Ready
- New construction: No
- Year built: 1993
Utilities & green energy
- Sewer: Public Sewer
- Water: Public
- Utilities for property: Electricity Connected, Water Connected, Fiber to the House, Smart Home Wired, Underground Utilities, Natural Gas in Kitchen
Community & HOA
Community
- Features: Clubhouse, Fishing, Lake, Pool, Racquetball, Street Lights, Tennis Court(s), Other
- Security: Fire Alarm
- Subdivision: Summertree
HOA
- Has HOA: Yes
- Services included: Maintenance Grounds, Management, Pool Service
- HOA fee: $789 annually
Location
- Region: Madison
Financial & listing details
- Price per square foot: $171/sqft
- Tax assessed value: $222,050
- Annual tax amount: $1,712
- Date on market: 7/23/2026
- Electric utility on property: Yes
Estimated market value
Not available
Estimated sales range
Not available
Not available
Price history
| Date | Event | Price |
|---|---|---|
| 9/5/2026 | Price change | $375,000-2.3%$171/sqft |
Source: MLS United #4156819 Report a problem | ||
| 8/9/2026 | Price change | $384,000-1.3%$175/sqft |
Source: MLS United #4156819 Report a problem | ||
| 7/23/2026 | Listed for sale | $389,000$177/sqft |
Source: MLS United #4156819 Report a problem | ||
Public tax history
| Year | Property taxes | Tax assessment |
|---|---|---|
| 2025 | $1,712 | $22,205 |
| 2024 | $1,712 -33.8% | $22,205 +0% |
| 2023 | $2,586 | $22,194 |
| 2022 | $2,586 +3.9% | $22,194 +3.9% |
| 2021 | $2,488 | $21,353 |
| 2020 | $2,488 +13.7% | $21,353 |
| 2019 | $2,188 | $21,353 |
| 2018 | $2,188 | $21,353 +1.6% |
| 2017 | $2,188 +1.8% | $21,017 |
| 2016 | $2,149 | $21,017 +13.1% |
| 2015 | $2,149 +15.2% | $18,589 |
| 2014 | $1,866 | $18,589 |
| 2013 | -- | -- |
| 2012 | -- | -- |
| 2011 | -- | -- |
| 2010 | -- | -- |
| 2009 | -- | -- |
| 2008 | -- | -- |
| 2007 | -- | -- |
| 2006 | -- | -- |
| 2005 | -- | -- |
| 2004 | -- | -- |
| 2003 | -- | -- |
| 2001 | -- | -- |
| 2000 | -- | $13,940 |
Find assessor info on the county website
Monthly payment
Est. payment
Payment breakdown
Explore the cost of this home by adjusting the details. Changes won't be saved.Climate risks
Neighborhood: 39110
Nearby schools
Schools provided by the listing agent
- Elementary: Madison Station
- Middle: North East Madison Middle School
- High: Madison Central
Source: MLS United. This data may not be complete. We recommend contacting the local school district to confirm school assignments for this home.
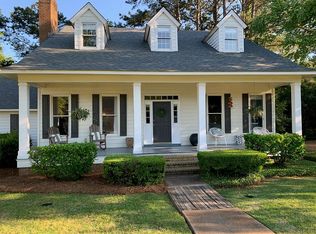
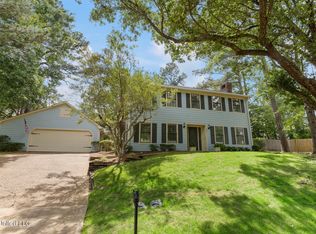
Similar homes
- $339,0004 bd3 ba2.1k sqft108 Kenbridge Ln, Madison, MS 39110For Sale
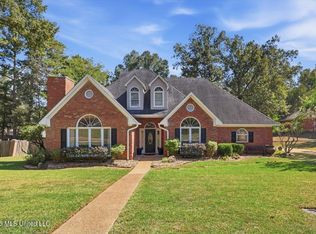 MLS ID #4163626, Lindsey P Gilliland, Nix-Tann & Associates, Inc.. MLS United
 - $379,0004 bd3 ba2.4k sqft101 Darrowsby Pl, Madison, MS 39110For Sale
 MLS ID #4151365, Ann Prewitt, Ann Prewitt and Associates. MLS United
 - $375,0003 bd3 ba1.9k sqft104 Azalea Cv, Madison, MS 39110For Sale
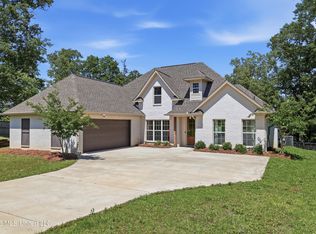 MLS ID #4148226, Talicia Green, W Real Estate LLC. MLS United
 - $399,0003 bd2 ba2k sqft129 Camden Point, Madison, MS 39110For Sale
 MLS ID #4158122, Kelly Lindsay, BHHS Gateway Real Estate. MLS United
