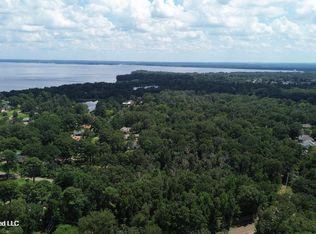
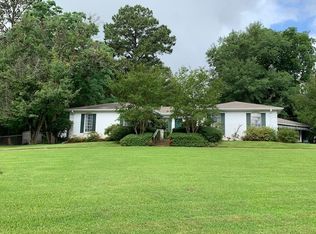
Welcome home!! This stunning 5 bedroom, 3 bath brick home offers the perfect blend of comfort and charm. Enjoy a spacious island kitchen ideal for gatherings, and take in the peaceful water view right across the street! Relax in the enclosed outdoor sitting area, perfect for morning coffee or evening breezes. The property includes four parking spaces, a handy storage shed, and classic front shutters that add timeless curb appeal. Whether you're entertaining or unwinding, this home delivers the lifestyle you've been dreaming of space, serenity, and warmth all in one. New freshly paint kitchen cabinets, exterior paint. Appliances included: A stove, new dishwasher, and microwave!
Active
Price cut: $10K (10/3)
$319,000
303 Kiowa Dr, Madison, MS 39110
5beds
2,900sqft
Residential, Single Family Residence
Built in 1970
0.85 Acres Lot
$314,400 Zestimate®
$110/sqft
$4/mo HOA
What's special
Four parking spacesHandy storage shed
- 74 days
- 1,439
- 149
Zillow last checked:
Listing updated:
Listed by:
Lizbeth T Garcia 601-966-7369,
Real Estate Partners 601-956-0200,
Steve O Houck 601-942-2683
Source: MLS United,MLS#: 4158542
Facts & features
Interior
Bedrooms & bathrooms
- Bedrooms: 5
- Bathrooms: 3
- Full bathrooms: 3
Heating
- Central, Natural Gas
Cooling
- Central Air
Appliances
- Included: Electric Range
Features
- Kitchen Island
- Flooring: Vinyl
- Has fireplace: Yes
- Fireplace features: Living Room, Wood Burning
Interior area
- Total structure area: 2,900
- Total interior livable area: 2,900 sqft
Video & virtual tour
Property
Parking
- Total spaces: 4
- Parking features: Attached Carport, Driveway
- Carport spaces: 2
- Has uncovered spaces: Yes
Features
- Levels: One
- Stories: 1
- Patio & porch: Enclosed
- Exterior features: None
Lot
- Size: 0.85 Acres
Details
- Parcel number: 072e15d0070000
Construction
Type & style
- Home type: SingleFamily
- Property subtype: Residential, Single Family Residence
Materials
- Brick
- Foundation: Slab
- Roof: Asphalt
Condition
- New construction: No
- Year built: 1970
Utilities & green energy
- Sewer: Public Sewer
- Water: Public
- Utilities for property: Cable Connected, Electricity Connected, Sewer Connected, Water Connected
Community & HOA
Community
- Features: Clubhouse
- Subdivision: Natchez Trace Village
HOA
- Has HOA: Yes
- Services included: Other
- HOA fee: $50 annually
Location
- Region: Madison
Financial & listing details
- Price per square foot: $110/sqft
- Tax assessed value: $168,970
- Annual tax amount: $1,026
- Date on market: 9/2/2026
- Electric utility on property: Yes
Estimated market value
$314,400
$299,000 - $330,000
$3,149/mo
Price history
| Date | Event | Price |
|---|---|---|
| 10/3/2026 | Price change | $319,000-3%$110/sqft |
Source: MLS United #4158542 Report a problem | ||
| 9/13/2026 | Price change | $329,000-3.2%$113/sqft |
Source: MLS United #4158542 Report a problem | ||
| 9/6/2026 | Price change | $339,900-2.6%$117/sqft |
Source: MLS United #4158542 Report a problem | ||
| 9/2/2026 | Listed for sale | $349,000-3%$120/sqft |
Source: MLS United #4158542 Report a problem | ||
| 8/19/2026 | Listing removed | $359,900$124/sqft |
Source: MLS United #4158542 Report a problem | ||
| 8/8/2026 | Listed for sale | $359,900$124/sqft |
Source: MLS United #4158542 Report a problem | ||
Public tax history
| Year | Property taxes | Tax assessment |
|---|---|---|
| 2025 | $1,026 | $16,897 |
| 2024 | $1,026 -47.9% | $16,897 |
| 2023 | $1,969 | $16,897 |
| 2022 | $1,969 +3.6% | $16,897 +3.6% |
| 2021 | $1,900 | $16,307 |
| 2020 | $1,900 +85.2% | $16,307 |
| 2019 | $1,026 | $16,307 |
| 2018 | $1,026 | $16,307 +1.5% |
| 2017 | $1,026 +11.1% | $16,071 +4.2% |
| 2016 | $924 | $15,426 |
| 2015 | $924 | $15,426 |
| 2014 | $924 | $15,426 |
| 2013 | -- | -- |
| 2012 | -- | -- |
| 2011 | -- | -- |
| 2010 | -- | -- |
| 2009 | -- | -- |
| 2008 | -- | -- |
| 2007 | -- | -- |
| 2006 | -- | -- |
| 2005 | -- | -- |
| 2004 | -- | -- |
| 2003 | -- | -- |
| 2001 | -- | -- |
| 2000 | -- | $10,050 |
Find assessor info on the county website
Monthly payment
Est. payment
Payment breakdown
Explore the cost of this home by adjusting the details. Changes won't be saved.Climate risks
Neighborhood: 39110
Nearby schools
Schools provided by the listing agent
- Elementary: Madison Avenue
- Middle: Madison Middle School
- High: Madison Central
Source: MLS United. This data may not be complete. We recommend contacting the local school district to confirm school assignments for this home.
Similar homes
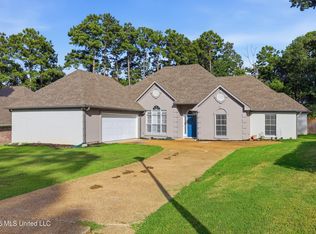
- $300,0004 bd3 ba2.3k sqft269 Woodland Brook Dr, Madison, MS 39110For Sale
 MLS ID #4157705, Jimmy Stuart, Tom Smith Land & Homes. MLS United
 - $379,0004 bd3 ba2.4k sqft101 Darrowsby Pl, Madison, MS 39110For Sale
 MLS ID #4151365, Ann Prewitt, Ann Prewitt and Associates. MLS United
 - $279,9004 bd2 ba1.9k sqft326 Crestview Dr, Madison, MS 39110For Sale
 MLS ID #4156882, Robert E Salmons, Entera Realty, LLC. MLS United
 - $279,9003 bd3 ba1.6k sqft253 Heritage Dr, Madison, MS 39110For Sale
 MLS ID #4162149, Robert E Salmons, Entera Realty, LLC. MLS United
