Located in the heart of Ridgeland, Montrachet is a very sought after gated neighborhood.
One owner, well maintained and loved. Beautiful double glass and wood doors open to a bright foyer. Straight ahead Is the great room with built in cabinets. A brick fireplace and inset logs warms this large room. The split plan offers the master suite to the right with jetted tub and separate shower, water closet and large closet. Well lit master bedroom.
Directly behind the great room is a screened porch. Just around the porch is a well loved and used workshop. An extra feature to this lovely property.
Two large side bedrooms with a bath between are to the left from foyer. To the right of foyer is a traditional dining room, easily accessible from the kitchen with stainless steel appliances, large island and an eating area with a built in desk.FRESHLY PAINTED IN A NEUTRAL COLOR! Short hall leads to a separate laundry room with ample cabinets. A utility closet is in the hall. Upstairs is a large bonus room.
This brick French Acadian home is a real gem. Call today for your personal tour!
Active
$364,900
719 Esplanade Dr, Ridgeland, MS 39157
3beds
2,641sqft
Residential, Single Family Residence
Built in 1999
2,178 Square Feet Lot
$354,800 Zestimate®
$138/sqft
$23/mo HOA
What's special
Well lit master bedroomTwo large side bedroomsLarge closetLarge islandBright foyerWater closetScreened porch
- 200 days
- 177
- 1
Zillow last checked:
Listing updated:
Listed by:
Sandra Ashford 601-954-3333,
Charlotte Smith Real Estate 601-982-7998
Source: MLS United,MLS#: 4140538
Facts & features
Interior
Bedrooms & bathrooms
- Bedrooms: 3
- Bathrooms: 2
- Full bathrooms: 2
Heating
- Central, Electric, Fireplace Insert, Fireplace(s), Natural Gas
Cooling
- Ceiling Fan(s), Central Air, Gas
Appliances
- Included: Built-In Electric Range, Dishwasher, Electric Range, ENERGY STAR Qualified Appliances, ENERGY STAR Qualified Dryer, ENERGY STAR Qualified Refrigerator, Exhaust Fan, Free-Standing Electric Oven, Free-Standing Electric Range, Free-Standing Refrigerator
- Laundry: Electric Dryer Hookup, Inside, Laundry Room, Main Level
Features
- Bookcases, Built-in Features, Cathedral Ceiling(s), Ceiling Fan(s), Crown Molding, Double Vanity, Eat-in Kitchen, Elevator, Entrance Foyer, High Ceilings, High Speed Internet, Kitchen Island, Open Floorplan, Tile Counters, Vaulted Ceiling(s), Walk-In Closet(s)
- Flooring: Carpet, Ceramic Tile, Hardwood
- Doors: Dead Bolt Lock(s), Double Entry
- Windows: Aluminum Frames, Blinds, Double Pane Windows, Insulated Windows
- Has fireplace: Yes
- Fireplace features: Den, Gas Log, Gas Starter
Interior area
- Total structure area: 2,641
- Total interior livable area: 2,641 sqft
Video & virtual tour
Property
Parking
- Total spaces: 2
- Parking features: Garage Door Opener, Garage Faces Side, Lighted, Storage, Concrete
- Garage spaces: 2
Features
- Levels: One and One Half
- Stories: 1
- Patio & porch: Porch, Rear Porch, Screened
- Exterior features: Courtyard
- Fencing: Gate,Wood,Full,Fenced
- Waterfront features: None
Lot
- Size: 2,178 Square Feet
- Features: Few Trees, Interior Lot, Landscaped, Zero Lot Line
Details
- Parcel number: 072129d—98/00.00
- Zoning description: General Residential
Construction
Type & style
- Home type: SingleFamily
- Property subtype: Residential, Single Family Residence
Materials
- Brick
- Foundation: Post-Tension
- Roof: Architectural Shingles
Condition
- Move In Ready
- New construction: No
- Year built: 1999
Utilities & green energy
- Sewer: Public Sewer
- Water: Public
- Utilities for property: Cable Connected, Electricity Connected, Natural Gas Available, Sewer Connected, Fiber to the House
Community & HOA
Community
- Features: Gated
- Security: Fire Alarm, Gated Community, Security System
- Subdivision: Montrachet
HOA
- Has HOA: Yes
- Services included: Accounting/Legal, Maintenance Grounds
- HOA fee: $275 annually
Location
- Region: Ridgeland
Financial & listing details
- Price per square foot: $138/sqft
- Tax assessed value: $254,880
- Annual tax amount: $1,847
- Date on market: 2/26/2026
- Electric utility on property: Yes
Estimated market value
$354,800
$337,000 - $373,000
$2,861/mo
Price history
| Date | Event | Price |
|---|---|---|
| 3/24/2026 | Price change | $364,900-3.9%$138/sqft |
Source: MLS United #4140538 Report a problem | ||
| 2/26/2026 | Listed for sale | $379,900$144/sqft |
Source: MLS United #4140538 Report a problem | ||
Public tax history
| Year | Property taxes | Tax assessment |
|---|---|---|
| 2025 | $1,808 | $25,488 |
| 2024 | $1,808 -34.2% | $25,488 |
| 2023 | $2,747 | $25,488 |
| 2022 | $2,747 +4.2% | $25,488 +4.2% |
| 2021 | $2,636 +0.8% | $24,466 +0.8% |
| 2020 | $2,616 +44.7% | $24,274 |
| 2019 | $1,808 | $24,274 |
| 2018 | $1,808 | $24,274 +1.7% |
| 2017 | $1,808 +2.5% | $23,869 |
| 2016 | $1,764 | $23,869 |
| 2015 | $1,764 | $23,869 |
| 2014 | $1,764 | $23,869 |
| 2013 | -- | -- |
| 2012 | -- | -- |
| 2011 | -- | -- |
| 2010 | -- | -- |
| 2009 | -- | -- |
| 2008 | -- | -- |
| 2007 | -- | -- |
| 2006 | -- | -- |
| 2005 | -- | -- |
| 2004 | -- | -- |
| 2003 | -- | -- |
| 2001 | -- | -- |
Find assessor info on the county website
Monthly payment
Est. payment
Payment breakdown
Explore the cost of this home by adjusting the details. Changes won't be saved.Climate risks
Neighborhood: 39157
Nearby schools
Schools provided by the listing agent
- Elementary: Ann Smith
- Middle: Madison Middle School
- High: Ridgeland
Source: MLS United. This data may not be complete. We recommend contacting the local school district to confirm school assignments for this home.
Similar homes
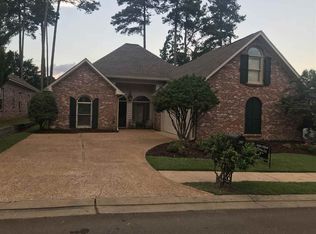
- $315,0004 bd3 ba2.6k sqft306 Colony Ridge Ct, Ridgeland, MS 39157For Sale
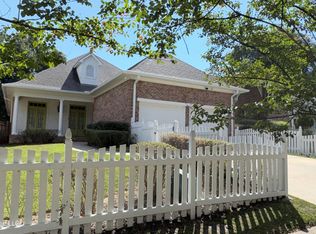 MLS ID #4162076, Sharon Moman, Promised Land Real Estate, DBA Moman Realty. MLS United
 - $285,0002 bd2 ba2.3k sqft204 Woodrun Dr, Ridgeland, MS 39157For Sale
 MLS ID #4153552, Paula Ricks, KeytrustProperties Paula Ricks. MLS United
 - $299,5003 bd2 ba1.6k sqft108 Honeysuckle Ln, Ridgeland, MS 39157For Sale
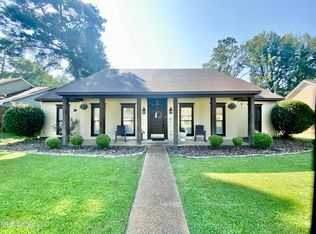 MLS ID #4126404, Jose G Freyre, IXL Real Estate Infinity, LLC. MLS United
 - $234,0003 bd2 ba1.8k sqft328 Longmeadow Ct S, Ridgeland, MS 39157For Sale
 MLS ID #4159449, Tommy Majek, Metro Realty, LLC. MLS United
