Better than new! Why buy new when this home's owners have already built your fence and installed your window treatments. This home has been immaculately taken care of and is in like new condition. It is in the sought after Stone Creek Subdivision. This beautiful home is just minutes from I-55 and walking distance to Germantown Schools. This home has everything! 4 bedrooms, 3 & 1/2 bath open split floor plan all on one level. Chef inspired kitchen with double convection ovens, 5 burner GE profile cooktop, and an enormous granite island. Fabulous kitchen keeping room for entertaining. 100% LED Lighting throughout the home. Huge master with tray ceilings, gorgeous heart of pine wood floors and a his and hers master closet. The designer inspired master bath has a beautiful soaking tub with separate shower, his/her vanities, elegant mirrors and cabinetry work. The huge laundry room includes a sink, mudroom, hanging rod and tons of cabinetry. This split floor plan also includes a mini suite with an ensuite full bathroom for in-laws or guests. Large back yard offering plenty of privacy that backs up to serene green space. Spend your next summer at the neighborhood pool only a few feet away! Hurry and schedule your tour today.
Closed
Price Unknown
185 Stone Creek Dr, Madison, MS 39110
4beds
2,537sqft
Residential, Single Family Residence
Built in 2019
0.25 Acres Lot
$459,300 Zestimate®
$--/sqft
$2,969 Estimated rent
Home value
$459,300
$436,000 - $482,000
$2,969/mo
Zestimate® history
Owner options
List your home for rent
$2,969/mo
Rent Zestimate®
Find your next renter with Zillow Rental Manager. Plus, with online applications, you can quickly screen prospective tenants – for free.
$2,969/mo
Rent Zestimate®
Refinance and save
$225/mo
Est. payment
Refinancing to a lower rate could help reduce your monthly payments and save thousands over the life of the loan.
$225/mo
Est. payment
Explore your selling options
Work with a Zillow partner agent
Leverage their expertise and Zillow's premium Showcase listings to get your home seen by more buyers.
Get startedList with your own agent
Get your home in front of millions of buyers by listing it on Zillow.
Learn how to do itSell it yourself
Take full control of how buyers see your home on Zillow by listing For Sale by Owner (FSBO).
List your homeWhat's special
Huge masterSeparate showerHanging rodSplit floor planTray ceilingsElegant mirrorsFabulous kitchen keeping
Zillow last checked:
Listing updated:
Listed by:
Shannon Travis 985-640-0284,
Back Porch Realty, LLC
Bought with:
Joseph Ivey, S58304
Bowie & Co Real Estate, LLC
Source: MLS United,MLS#: 4063238
Facts & features
Interior
Bedrooms & bathrooms
- Bedrooms: 4
- Bathrooms: 4
- Full bathrooms: 3
- 1/2 bathrooms: 1
Primary bedroom
- Level: Main
Bedroom
- Level: Main
Bedroom
- Level: Main
Bedroom
- Level: Main
Primary bathroom
- Level: Main
Bathroom
- Level: Main
Bathroom
- Level: Main
Bathroom
- Level: Main
Dining room
- Level: Main
Family room
- Level: Main
Kitchen
- Level: Main
Laundry
- Level: Main
Heating
- Central
Cooling
- Central Air, Gas
Appliances
- Included: Built-In Gas Range, Tankless Water Heater
Features
- Flooring: Wood
- Has fireplace: Yes
Interior area
- Total structure area: 2,537
- Total interior livable area: 2,537 sqft
Property
Parking
- Total spaces: 3
- Parking features: Garage Door Opener, Concrete
- Garage spaces: 3
Features
- Levels: One
- Stories: 1
- Patio & porch: Rear Porch, Slab
- Exterior features: Private Yard
- Fencing: Back Yard
Lot
- Size: 0.25 Acres
- Features: Sprinklers In Front, Sprinklers In Rear
Details
- Parcel number: 082d173900000
Construction
Type & style
- Home type: SingleFamily
- Property subtype: Residential, Single Family Residence
Materials
- Brick
- Foundation: Slab
- Roof: Architectural Shingles
Condition
- New construction: No
- Year built: 2019
Utilities & green energy
- Sewer: Public Sewer
- Water: Public
- Utilities for property: Cable Available, Electricity Connected, Natural Gas Connected, Water Connected
Community & HOA
Community
- Features: Pool
- Security: Security System Leased
- Subdivision: Stone Creek
HOA
- Has HOA: Yes
- Services included: Maintenance Grounds, Management, Pool Service
- HOA fee: $225 semi-annually
Location
- Region: Madison
Financial & listing details
- Tax assessed value: $296,590
- Annual tax amount: $3,101
- Date on market: 11/3/2023
- Electric utility on property: Yes
Price history
| Date | Event | Price |
|---|---|---|
| 2/9/2024 | Sold | -- |
Source: MLS United #4063238 Report a problem | ||
| 1/8/2024 | Pending sale | $459,000$181/sqft |
Source: MLS United #4063238 Report a problem | ||
| 11/3/2023 | Listed for sale | $459,000+15.2%$181/sqft |
Source: MLS United #4063238 Report a problem | ||
| 8/31/2020 | Sold | -- |
Source: MLS United #1331562 Report a problem | ||
| 8/10/2020 | Pending sale | $398,500$157/sqft |
Source: Southern Homes Real Estate #331562 Report a problem | ||
| 7/30/2020 | Listed for sale | $398,500$157/sqft |
Source: Southern Homes Real Estate #331562 Report a problem | ||
| 6/27/2020 | Pending sale | $398,500$157/sqft |
Source: Southern Homes Real Estate #331562 Report a problem | ||
| 6/13/2020 | Listed for sale | $398,500$157/sqft |
Source: Southern Homes Real Estate #331562 Report a problem | ||
Public tax history
| Year | Property taxes | Tax assessment |
|---|---|---|
| 2024 | $3,101 -8.8% | $29,659 |
| 2023 | $3,401 | $29,659 |
| 2022 | $3,401 +6.1% | $29,659 +4.2% |
| 2021 | $3,207 +12% | $28,461 +0% |
| 2020 | $2,864 +321.5% | $28,450 +321.5% |
| 2019 | $680 +66.7% | $6,750 +66.7% |
| 2018 | $408 | $4,050 |
| 2017 | $408 | $4,050 |
| 2016 | -- | $4,050 |
Find assessor info on the county website
Neighborhood: Gluckstadt
Nearby homes
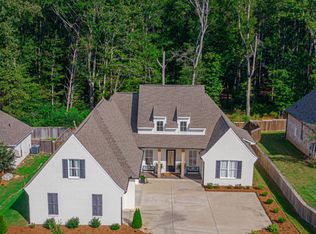
- $--5 bd4 ba3.1k sqft181 Stone Creek Dr, Madison, MS 39110Sold
- $392,4004 bd3 ba2.4k sqft188 Stone Creek, Madison, MS 39110Off Market
- $494,6004 bd3 ba3.1k sqft180 Stone Creek Dr, Madison, MS 39110Off Market
- $414,3004 bd3 ba2.2k sqft149 Stone Creek Dr, Madison, MS 39110Off Market

- $454,9004 bd3 ba2.3k sqft184 Stone Creek Dr, Madison, MS 39110Off Market
- $499,9004 bd3 ba2.5k sqft189 Stone Creek Dr, Madison, MS 39110For Sale
- $402,7004 bd3 ba2.3k sqft192 Stone Creek, Madison, MS 39110Off Market
- $471,200-- bd-- ba3k sqft177 Stone Creek Dr, Madison, MS 39110Off Market
Nearby schools
GreatSchools rating
- 9/10Mannsdale Elementary SchoolGrades: K-2Distance: 4.7 mi
- 8/10Germantown Middle SchoolGrades: 6-8Distance: 0.7 mi
- 8/10Germantown High SchoolGrades: 9-12Distance: 0.6 mi
Schools provided by the listing agent
- Elementary: Mannsdele
- Middle: Germantown Middle
- High: Germantown
Source: MLS United. This data may not be complete. We recommend contacting the local school district to confirm school assignments for this home.
- Mississippi
- Madison County
- Madison
- 39110
- Gluckstadt
- 185 Stone Creek Dr
