Skip main navigation
Closed
  • Price Unknown

    181 Stone Creek Dr, Madison, MS 39110

    5beds
    3,100sqft
    Residential, Single Family Residence
    Built in 2020
    0.27 Acres Lot
    $581,900 Zestimate®
    $--/sqft
    $3,469 Estimated rent

    Home value

    $581,900

    $530,000 - $640,000

    $3,469/mo

    Zestimate® history
    Loading
    Loading...

    Owner options

    List your home for rent

    $3,469/mo

    Rent Zestimate®

    Find your next renter with Zillow Rental Manager. Plus, with online applications, you can quickly screen prospective tenants – for free.

    Learn more

    $3,469/mo

    Rent Zestimate®

    Refinance and save

    $250/mo

    Est. payment

    Refinancing to a lower rate could help reduce your monthly payments and save thousands over the life of the loan.

    See today's rates

    $250/mo

    Est. payment

    Explore your selling options

    Work with a Zillow partner agent

    Leverage their expertise and Zillow's premium Showcase listings to get your home seen by more buyers.

    Get started

    List with your own agent

    Get your home in front of millions of buyers by listing it on Zillow.

    Learn how to do it

    Sell it yourself

    Take full control of how buyers see your home on Zillow by listing For Sale by Owner (FSBO).

    List your home

    What's special

    Outdoor deckPrivacy and tranquilityFarmhouse charmFull-house water filtration systemTornado safe roomTankless gas water heatersGun safe room
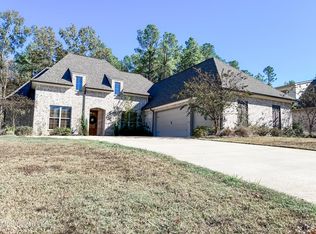
    Stunning Custom Dream Home in Stone Creek! This home was designed for both comfort and luxury, featuring five spacious bedrooms and four beautifully appointed bathrooms. From the moment you enter the front door, your attention is captivated by the open floor plan that creates a seamless flow throughout the living spaces. This plan is perfect for entertaining and family gatherings. Exquisite lighting enhances the modern aesthetics of the home. The chef's kitchen is a culinary dream, equipped with high-end appliances and ample island, plus loads of counter space for meal preparation. The walk-in Butlers Pantry features a coffee bar, storage for large appliances, ice maker and built-in microwave. Keeping Room off the Kitchen is perfect for a large dining table or a secondary living space. The main level features four generous bedrooms. The primary bathroom beautifully blends farmhouse charm with modern finishes. At the centerpiece, a stunning vessel tub offers a luxurious spot for relaxation, surrounded by elegant fixtures that enhance its appeal. The large fully tiled shower, complete with glass doors, is accented by tasteful tile choices that evoke a sense of sophistication. An expansive closet connects seamlessly to the laundry room, providing the ultimate convenience for daily routines. Upstairs, you'll find a large bonus bedroom that spans the length and depth of the oversized three car garage features a full bath and large closet. Walk-in attic has lots of flooring. Step outside to the covered patio, complete with a cooking station, perfect for outdoor dining and gatherings. The outdoor deck, adorned with lighting, creates a serene space for relaxation under the stars. With no neighbors backing up to the property, you'll enjoy a sense of privacy and tranquility. The good-sized backyard provides plenty of space for gardening or play. No need to plan for a pool as this beauty is right down from the community pool/pavilion. Other executive and custom details include: All hardwood flooring, Tornado Safe room with steel door, gun safe room in the garage, Oversized 3 Car garage with Epoxy flooring with loads of storage and built-ins, LED lighting throughout, Full-house water filtration system, built-in ice-maker, tankless gas water heaters, quartz counters in kitchen and baths, mudroom/lockers in the garage hall! This home truly combines modern luxury with functional living. Don't wait to book your private appointment today!

    Zillow last checked:

    Listing updated:

    Listed by:

    Rashida Walker 601-573-1866,

    W Real Estate LLC

    Bought with:

    Kimberlee A Haralson, B23946

    Key Stride Realty

    Source: MLS United,MLS#: 4093749

    Facts & features

    Interior

    Bedrooms & bathrooms
    • Bedrooms: 5
    • Bathrooms: 4
    • Full bathrooms: 4
    Heating
    • Central, Fireplace(s)
    Cooling
    • Ceiling Fan(s), Central Air
    Appliances
    • Included: Built-In Gas Oven, Dishwasher, Disposal, Microwave, Tankless Water Heater, Water Purifier
    • Laundry: Laundry Room, Main Level
    Features
    • Built-in Features, Ceiling Fan(s), Double Vanity, Eat-in Kitchen, Granite Counters, High Ceilings, High Speed Internet, Kitchen Island, Pantry, Primary Downstairs, Storage, Walk-In Closet(s), Soaking Tub, Breakfast Bar
    • Flooring: Tile, Wood
    • Doors: Dead Bolt Lock(s)
    • Windows: Insulated Windows
    • Has fireplace: Yes
    • Fireplace features: Living Room
    Interior area
    • Total structure area: 3,100
    • Total interior livable area: 3,100 sqft

    Property

    Parking
    • Total spaces: 3
    • Parking features: Garage Faces Side, Paved
    • Garage spaces: 3
    Features
    • Levels: One and One Half
    • Stories: 1
    • Patio & porch: Deck, Front Porch, Slab
    • Exterior features: Lighting, Outdoor Grill, Outdoor Kitchen
    • Fencing: Back Yard,Wood
    Lot
    • Size: 0.27 Acres
    • Features: Interior Lot, Landscaped
    Details
    • Additional structures: Outdoor Kitchen, Storm Shelter
    • Parcel number: 082d173890000

    Construction

    Type & style
    • Home type: SingleFamily
    • Architectural style: Farmhouse
    • Property subtype: Residential, Single Family Residence
    Materials
    • Brick
    • Foundation: Slab
    • Roof: Architectural Shingles
    Condition
    • New construction: No
    • Year built: 2020

    Utilities & green energy

    • Sewer: Public Sewer
    • Water: Community
    • Utilities for property: Electricity Connected, Natural Gas Connected, Sewer Connected, Water Connected

    Community & HOA

    Community
    • Features: Pool, Sidewalks
    • Security: Smoke Detector(s)
    • Subdivision: Stone Creek
    HOA
    • Has HOA: Yes
    • Services included: Maintenance Grounds, Management, Pool Service, Other
    • HOA fee: $250 semi-annually
    Location
    • Region: Madison

    Financial & listing details

    • Tax assessed value: $303,000
    • Annual tax amount: $3,175
    • Date on market: 10/17/2024
    • Electric utility on property: Yes

    Price history

    DateEventPrice
    12/16/2024Sold--
    Source: MLS United #4093749 Report a problem
    11/15/2024Pending sale$599,000$193/sqft
    Source: MLS United #4093749 Report a problem
    10/17/2024Listed for sale$599,000$193/sqft
    Source: MLS United #4093749 Report a problem
    10/11/2024Pending sale$599,000$193/sqft
    Source: MLS United #4093749 Report a problem
    10/10/2024Listed for sale$599,000+14.1%$193/sqft
    Source: MLS United #4093749 Report a problem
    9/27/2021Sold--
    Source: EXIT Realty solds #-3627187554236934376 Report a problem
    8/21/2021Pending sale$525,000$169/sqft
    Source: CMMLS #343573 Report a problem
    8/20/2021Listed for sale$525,000$169/sqft
    Source: CMMLS #343573 Report a problem

    Public tax history

    YearProperty taxesTax assessment
    2024$3,175 -8.6%$30,300
    2023$3,475 $30,300
    2022$3,475 +6.1%$30,300 +4.2%
    2021$3,276 +382%$29,072 +330.7%
    2020$680 $6,750
    2019$680 +66.7%$6,750 +66.7%
    2018$408 $4,050
    2017$408 $4,050
    2016-- $4,050
    Find assessor info on the county website

    Neighborhood: Gluckstadt

    Nearby schools

    GreatSchools rating
    Schools provided by the listing agent
    • Elementary: Mannsdale
    • Middle: Germantown Middle
    • High: Germantown

    Source: MLS United. This data may not be complete. We recommend contacting the local school district to confirm school assignments for this home.