Stunning Custom Home in Gated Lake Caroline Community! Approximately 3,600 sq. ft./3 Bedrooms/3.5 Bathrooms/3-Car Garage Nestled in the highly sought-after gated community of Lake Caroline, this immaculate custom-built home is a true gem. Featuring over 3,600 square feet of meticulously designed living space, this one-time owner home offers a blend of luxury, comfort, and functionality. Key Features: * Spacious & Elegant Layout: The open floor plan is perfect for entertaining, comfortably up to 25 guests with ease. Cathedral ceilings and beautiful wood floors create an airy and welcoming atmosphere, while the newly updated interior boasts fresh paint, new fixtures and counter tops throughout. * Chef's Kitchen & Entertaining Space: Enjoy the heart of the home with a large, updated kitchen complete with ample counter space and a convenient layout. A separate keeping room provides additional space for gathering, while the enclosed patio and screened-in porch offer a perfect retreat for relaxation. * Luxurious Primary Suite: The primary bedroom, located on the first floor, is a true retreat with spacious layout, large walk-in closet, and an en-suite bath with both a soaking tub and a walk-in shower with 2 shower heads. * Impressive Bedrooms & Custom Storage: Upstairs, two expansive bedrooms offer a serene retreat, each featuring generous proportions and abundant natural light with doors that open up onto a beautiful balcony that overlook the alluring, lush front lawn - the perfect spot to enjoy morning coffee or evening breezes. They boast new carpeting and plenty of space for rest and relaxation. The Large walk-in closets provide abundant storage, and a mudroom offers an added layer of organization. The home also includes a panic room for ultimate peace of mind. The home features a spacious dedicated office area ideal for remote work or study. *Advanced Features & Systems: The home is equipped with Energy Star windows, tinted for privacy and efficiency. It also includes an alarm system and a newer roof (less than 5 years old), ensuring safety and peace of mind. Two electric charging stations cater to modern needs. * Outdoor Oasis: Professionally landscaped with a full sprinkler system, in the front yard offers curb appeal while the fenced backyard is a private sanctuary perfect for relaxation or entertaining. A separate fenced area for pets ensures a secure place for your fur babies. * Additional Amenities: A custom 3-car garage is INSULATED and designed to accommodate tall vehicles, with an additional parking area for guests. This home has been meticulously maintained and is move-in ready with incredible attention to detail at every turn. THREE BRAND-NEW Air-Conditioning units installed with warranties - Huge Bonus!
Active
$629,900
176 Northshore Blvd, Madison, MS 39110
3beds
3,600sqft
Residential, Single Family Residence
Built in 2002
0.63 Acres Lot
$620,700 Zestimate®
$175/sqft
$-- HOA
What's special
Spacious and elegant layoutEnclosed patioTwo electric charging stationsBeautiful wood floorsCathedral ceilingsScreened-in porchLarge walk-in closets
- 351 days
- 125
- 11
Zillow last checked:
Listing updated:
Listed by:
Jill Davis 601-613-0505,
Hometown Property Group 601-853-6080
Source: MLS United,MLS#: 4129600
Facts & features
Interior
Bedrooms & bathrooms
- Bedrooms: 3
- Bathrooms: 4
- Full bathrooms: 3
- 1/2 bathrooms: 1
Heating
- Central, Fireplace(s), See Remarks
Cooling
- Ceiling Fan(s), Central Air, Multi Units
Appliances
- Included: Bar Fridge, Convection Oven, Cooktop, Dishwasher, Disposal, Double Oven, Microwave, Refrigerator, Wine Cooler, Wine Refrigerator
Features
- Has fireplace: Yes
- Fireplace features: Gas Log, Gas Starter, Great Room
Interior area
- Total structure area: 3,600
- Total interior livable area: 3,600 sqft
Video & virtual tour
Property
Parking
- Total spaces: 3
- Parking features: Garage Door Opener, Garage Faces Side, Parking Pad
- Garage spaces: 3
- Has uncovered spaces: Yes
Features
- Levels: Two
- Stories: 2
- Exterior features: Balcony, Covered Courtyard
Lot
- Size: 0.63 Acres
Details
- Parcel number: 081a010710000
Construction
Type & style
- Home type: SingleFamily
- Property subtype: Residential, Single Family Residence
Materials
- Brick, Other
- Foundation: Slab
- Roof: Architectural Shingles
Condition
- New construction: No
- Year built: 2002
Utilities & green energy
- Sewer: Public Sewer
- Water: Public
- Utilities for property: Cable Available, Electricity Connected, Natural Gas Connected, Sewer Connected, Water Connected
Community & HOA
Community
- Subdivision: Lake Caroline
HOA
- Has HOA: Yes
- Services included: Maintenance Grounds, Pool Service, Security
Location
- Region: Madison
Financial & listing details
- Price per square foot: $175/sqft
- Tax assessed value: $429,220
- Annual tax amount: $3,559
- Date on market: 10/2/2026
- Electric utility on property: Yes
Estimated market value
$620,700
$590,000 - $652,000
$3,110/mo
Price history
| Date | Event | Price |
|---|---|---|
| 7/1/2026 | Price change | $629,900-1.6%$175/sqft |
Source: MLS United #4129600 Report a problem | ||
| 6/14/2026 | Price change | $639,900-0.8%$178/sqft |
Source: MLS United #4129600 Report a problem | ||
| 5/4/2026 | Price change | $645,000-2.3%$179/sqft |
Source: MLS United #4129600 Report a problem | ||
| 4/27/2026 | Price change | $659,900-0.8%$183/sqft |
Source: MLS United #4129600 Report a problem | ||
| 3/5/2026 | Price change | $664,9990%$185/sqft |
Source: MLS United #4129600 Report a problem | ||
| 1/3/2026 | Pending sale | $665,000$185/sqft |
Source: MLS United #4129600 Report a problem | ||
| 10/24/2025 | Listed for sale | $665,000$185/sqft |
Source: MLS United #4129600 Report a problem | ||
| 10/21/2025 | Listing removed | $665,000$185/sqft |
Source: MLS United #4107359 Report a problem | ||
| 10/10/2025 | Price change | $665,000-2.9%$185/sqft |
Source: MLS United #4107359 Report a problem | ||
| 9/13/2025 | Price change | $685,000-1.4%$190/sqft |
Source: MLS United #4107359 Report a problem | ||
| 7/1/2025 | Price change | $695,000-2.8%$193/sqft |
Source: MLS United #4107359 Report a problem | ||
| 6/2/2025 | Price change | $715,000-0.7%$199/sqft |
Source: MLS United #4107359 Report a problem | ||
| 3/20/2025 | Listed for sale | $720,000$200/sqft |
Source: MLS United #4107359 Report a problem | ||
Public tax history
| Year | Property taxes | Tax assessment |
|---|---|---|
| 2025 | $3,559 | $42,922 |
| 2024 | $3,559 -21.1% | $42,922 |
| 2023 | $4,513 0% | $42,922 |
| 2022 | $4,513 +13.8% | $42,922 +4.4% |
| 2021 | $3,968 -7.5% | $41,107 |
| 2020 | $4,291 +22.3% | $41,107 |
| 2019 | $3,508 | $41,107 |
| 2018 | $3,508 | $41,107 +1.8% |
| 2017 | $3,508 +3.6% | $40,383 -0.2% |
| 2016 | $3,387 | $40,458 |
| 2015 | $3,387 +11% | $40,458 -0.1% |
| 2014 | $3,053 | $40,494 |
| 2013 | -- | -- |
| 2012 | -- | -- |
| 2011 | -- | -- |
| 2010 | -- | -- |
| 2009 | -- | -- |
| 2008 | -- | -- |
| 2007 | -- | -- |
| 2006 | -- | -- |
| 2005 | -- | -- |
| 2004 | -- | -- |
| 2003 | -- | -- |
Find assessor info on the county website
Monthly payment
Est. payment
Payment breakdown
Explore the cost of this home by adjusting the details. Changes won't be saved.Climate risks
Neighborhood: 39110
Nearby schools
Schools provided by the listing agent
- Elementary: Canton
- Middle: Canton Middle School
- High: Canton
Source: MLS United. This data may not be complete. We recommend contacting the local school district to confirm school assignments for this home.

Similar homes
- $629,9004 bd4 ba3.1k sqft114 Northshore Way, Madison, MS 39110For Sale
 MLS ID #4161515, Tammy J Nutt, Maselle & Associates Inc. MLS United
 - $614,7004 bd3 ba2.9k sqft183 Northshore Blvd, Madison, MS 39110For Sale
 MLS ID #4141706, Jill Davis, Hometown Property Group. MLS United
 - $619,9004 bd4 ba3.3k sqft115 Chartres Dr, Madison, MS 39110For Sale
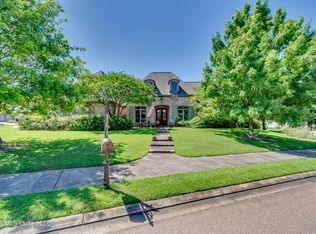 MLS ID #4152858, Mandy Gardner, Maselle & Associates Inc. MLS United
 - $625,0004 bd3 ba2.4k sqft107 Germantown Rd, Madison, MS 39110For Sale
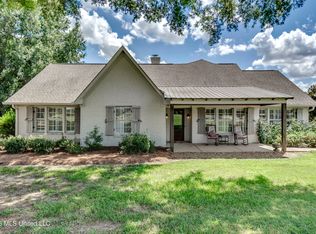 MLS ID #4159048, Ann Prewitt, Ann Prewitt and Associates. MLS United
