
Back on Market at no fault of the seller. FROR contingency has been removed because the buyers home did not successfully go under contract. Sellers are offering $5,000 in Buyer Concessions to be used at their discretion with an acceptable contract!!! Experience resort style living in this beautifully appointed waterfront home in Heron's Bay of Lake Caroline! Featuring soaring ceilings and a spacious open floor plan, this home is designed for both comfort and entertaining and all on one level! Other features include gorgeous hardwood floors, custom light fixtures, plantation shutters and custom roman shades throughout, 3 car garage.... and a Gourmet kitchen that is anchored by an impressive oversized island ideal for gathering and all overlooking the great room, outdoor space and lake. The stunning primary bedroom suite is large with picture windows forming a light-filled alcove with great water views!! Some exterior features include lush landscape, gutters and an underground electric fence system to contain your pets. Enjoy an expansive outdoor living space complete with a wood-burning fireplace, offering privacy and the perfect setting to take in breathtaking sunset views over the water. Additional highlights include direct waterfront access and a private boat slip-ideal for making the most of lake life. Prestigious Lake Caroline is a beautiful masterplanned community in Madison County with a 830 acre recreational lake, trophy bass fishing, clubhouse on the water, 18 hole golf course, 3 salt water pools, tennis and pickle ball, playgrounds and 11 acres of walking trails! Mr B's Restaurant and Caroline Golf Club are dining options right in the neighborhood. You can also pull your boat up to Mr. B's after a day on the water. Minutes from 1-55, Township of Livingston, premier shopping, dining and healthcare! Call today to schedule a showing of this special property!
Pending
Price cut: $14K (9/1)
$645,000
200 Herons Bay Cir, Madison, MS 39110
4beds
2,543sqft
Residential, Single Family Residence
Built in 2022
0.3 Acres Lot
$630,000 Zestimate®
$254/sqft
$105/mo HOA
What's special
Direct waterfront accessBeautifully appointed waterfront homeOutdoor spaceGorgeous hardwood floorsSpacious open floor planExpansive outdoor living spaceImpressive oversized island
- 230 days
- 394
- 18
Zillow last checked:
Listing updated:
Listed by:
Terri Morgan 601-853-0414,
BHHS Gateway Real Estate 601-853-0414,
Marianne Coker 601-415-6868
Source: MLS United,MLS#: 4141697
Facts & features
Interior
Bedrooms & bathrooms
- Bedrooms: 4
- Bathrooms: 4
- Full bathrooms: 3
- 1/2 bathrooms: 1
Heating
- Central, Fireplace(s), Natural Gas
Cooling
- Ceiling Fan(s), Central Air, Electric, Gas, Zoned
Appliances
- Included: Built-In Gas Range, Cooktop, Dishwasher, Disposal, Double Oven, Gas Cooktop, Gas Water Heater, Microwave, Range Hood, Tankless Water Heater, Vented Exhaust Fan, Water Heater
- Laundry: Electric Dryer Hookup, Laundry Room, Main Level, Washer Hookup
Features
- Built-in Features, Ceiling Fan(s), Crown Molding, Double Vanity, Eat-in Kitchen, Entrance Foyer, Granite Counters, High Ceilings, High Speed Internet, Kitchen Island, Open Floorplan, Pantry, Recessed Lighting, Smart Thermostat, Soaking Tub, Special Wiring, Storage, Walk-In Closet(s)
- Flooring: Combination, Tile, Wood
- Doors: Dead Bolt Lock(s), Insulated
- Windows: Double Pane Windows
- Has fireplace: Yes
- Fireplace features: Gas Starter, Living Room, Ventless, Wood Burning, Outside
Interior area
- Total structure area: 2,543
- Total interior livable area: 2,543 sqft
Video & virtual tour
Property
Parking
- Total spaces: 3
- Parking features: Concrete, Garage Door Opener, Garage Faces Side
- Garage spaces: 3
Features
- Levels: One
- Stories: 1
- Exterior features: Boat Slip
- Fencing: None
- Has view: Yes
- View description: Water
- Has water view: Yes
- Water view: Water
- Waterfront features: Boat Dock, Lake, Lake Front, Waterfront
Lot
- Size: 0.3 Acres
- Features: Pie Shaped Lot, Views
Details
- Additional structures: Garage(s)
- Parcel number: 081a110992800
- Zoning description: Single Family Residential
Construction
Type & style
- Home type: SingleFamily
- Architectural style: Traditional
- Property subtype: Residential, Single Family Residence
Materials
- Brick
- Foundation: Post-Tension
- Roof: Architectural Shingles
Condition
- Move In Ready
- New construction: No
- Year built: 2022
Utilities & green energy
- Sewer: Public Sewer
- Water: Public
- Utilities for property: Electricity Connected, Natural Gas Available, Sewer Connected, Water Connected, Fiber to the House, Natural Gas in Kitchen
Community & HOA
Community
- Features: Boating, Clubhouse, Fishing, Golf, Hiking/Walking Trails, Lake, Playground, Restaurant, Sidewalks, Street Lights, Tennis Court(s)
- Security: Security System Leased, None
- Subdivision: Lake Caroline
HOA
- Has HOA: Yes
- Services included: Maintenance Grounds, Pool Service
- HOA fee: $1,254 annually
Location
- Region: Madison
Financial & listing details
- Price per square foot: $254/sqft
- Tax assessed value: $361,190
- Annual tax amount: $3,525
- Date on market: 9/16/2026
- Electric utility on property: Yes
Estimated market value
$630,000
$599,000 - $662,000
$3,300/mo
Price history
| Date | Event | Price |
|---|---|---|
| 10/12/2026 | Pending sale | $645,000$254/sqft |
Source: MLS United #4141697 Report a problem | ||
| 9/16/2026 | Listed for sale | $645,000$254/sqft |
Source: BHHS broker feed #4141697 Report a problem | ||
| 9/1/2026 | Pending sale | $645,000$254/sqft |
Source: BHHS broker feed #4141697 Report a problem | ||
| 9/1/2026 | Price change | $645,000-2.1%$254/sqft |
Source: MLS United #4141697 Report a problem | ||
| 7/6/2026 | Pending sale | $659,000$259/sqft |
Source: BHHS broker feed #4141697 Report a problem | ||
| 6/20/2026 | Price change | $659,000-1.5%$259/sqft |
Source: MLS United #4141697 Report a problem | ||
| 4/20/2026 | Price change | $669,000-0.9%$263/sqft |
Source: MLS United #4141697 Report a problem | ||
| 3/8/2026 | Listed for sale | $675,000+10.5%$265/sqft |
Source: MLS United #4141697 Report a problem | ||
| 4/27/2023 | Sold | -- |
Source: MLS United #4021179 Report a problem | ||
| 3/13/2023 | Pending sale | $611,000$240/sqft |
Source: MLS United #4021179 Report a problem | ||
| 6/21/2022 | Listed for sale | $611,000$240/sqft |
Source: MLS United #4021179 Report a problem | ||
Public tax history
| Year | Property taxes | Tax assessment |
|---|---|---|
| 2025 | $3,525 | $36,119 |
| 2024 | $3,525 | $36,119 +270.5% |
| 2023 | -- | $9,750 +66.7% |
| 2022 | $615 | $5,850 |
Find assessor info on the county website
Monthly payment
Est. payment
Payment breakdown
Explore the cost of this home by adjusting the details. Changes won't be saved.Climate risks
Neighborhood: 39110
Nearby schools
Schools provided by the listing agent
- Elementary: Canton
- Middle: Canton Middle School
- High: Canton
Source: MLS United. This data may not be complete. We recommend contacting the local school district to confirm school assignments for this home.
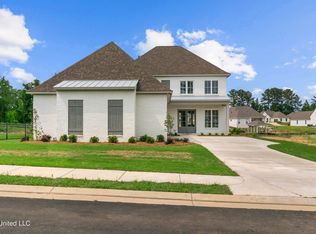
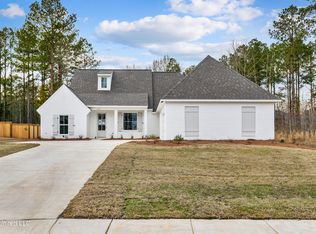

Similar homes
- $639,0003 bd3 ba3k sqft213 Northshore Pl, Madison, MS 39110For Sale
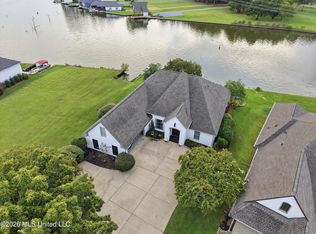 MLS ID #4161582, Barbara Mooney, McKee Realty, Inc.. MLS United
 - $629,9004 bd4 ba3.1k sqft114 Northshore Way, Madison, MS 39110For Sale
 MLS ID #4161515, Tammy J Nutt, Maselle & Associates Inc. MLS United
 - $579,0004 bd4 ba2.8k sqft104 Camden Trl, Madison, MS 39110For Sale
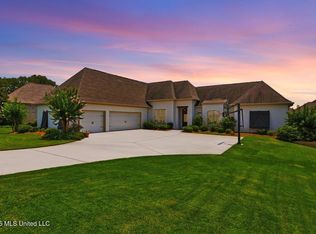 MLS ID #4156315, Ellen Smith, Tom Smith Land & Homes. MLS United
 - $614,7004 bd3 ba2.9k sqft183 Northshore Blvd, Madison, MS 39110For Sale
 MLS ID #4141706, Jill Davis, Hometown Property Group. MLS United
