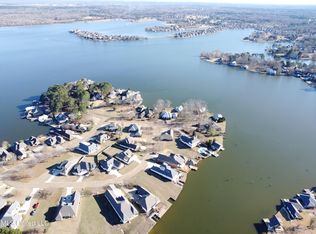
WATERFRONT LIVING at its finest! Walk through the solid iron double doors and you are greeted with a foyer with arched brick and views that are breathtaking. This custom built house has been completely updated and has an open concept with water views from just about every room. The living room, kitchen and dining room are completely open. The living room is equipped with surround sound, wall of windows, built ins on both sides of the gas fireplace and soaring ceilings. The kitchen was built with entertaining in mind with a 14 ft island, marble counter tops, high end appliances, warming drawer, and a wine fridge. The Primary suite is spacious with trayed ceilings, a wall of windows and a door that leads out to the screened in porch that overlooks the serene backyard with water views for having your morning coffee or just taking in the views. Did you say you needed closet space? This one has 2 large walk in closets with built ins. You won't be disappointed with the updated on suite with custom cabinetry, walk in shower, and stand alone tub and separate water closet with a custom door with mirror. The other two bedrooms are large and both have walk in closets with built ins and their own vanities that have new marble counter tops and a bathroom that has a brand new tiled shower and soaking tub and a separate water closet as well. Coming in from the garage you have a mud room, a half bath with custom cabinetry, and a massive laundry room with a sink and even a place for a deep freeze or extra fridge. Also the house has a Dedicated office with high wood ceilings and large window to give all that natural light. Upstairs is a bonus room or could be a 4th bedroom if needed. Outside you will enjoy the screened in porch , double boat slip, and a double decked epoxied patio and parking for 5 cars. This house should be worry free for maintenance since the roof was replaced less than 5 years ago, 3 newer HVAC systems, seawall was just repaired with a 5 year warranty, new epoxy on double deck, screened in porch and garage, all new luxury vinyl floors throughout the main living areas, and new tile in bathrooms and marble countertops, new lighting, new tankless hot water heater, and a newer grinder pump. Call your favorite Realtor and set up a showing so you can call this home.
Active
Price cut: $10K (9/12)
$639,000
213 Northshore Pl, Madison, MS 39110
3beds
3,024sqft
Residential, Single Family Residence
Built in ----
0.38 Acres Lot
$621,600 Zestimate®
$211/sqft
$-- HOA
What's special
Double decked epoxied patioHigh end appliancesFoyer with arched brickSoaring ceilingsSolid iron double doorsWarming drawerWine fridge
- 46 days
- 858
- 44
Zillow last checked:
Listing updated:
Listed by:
Barbara Mooney 662-386-2923,
McKee Realty, Inc. 601-992-8141
Source: MLS United,MLS#: 4161582
Facts & features
Interior
Bedrooms & bathrooms
- Bedrooms: 3
- Bathrooms: 3
- Full bathrooms: 2
- 1/2 bathrooms: 1
Heating
- Central, Natural Gas
Cooling
- Central Air
Appliances
- Included: Gas Cooktop
- Laundry: Electric Dryer Hookup, Laundry Room, Main Level
Features
- Ceiling Fan(s), Crown Molding, Double Vanity, Eat-in Kitchen, Entrance Foyer, Granite Counters, High Ceilings, High Speed Internet, His and Hers Closets, Open Floorplan, Pantry, Primary Downstairs, Recessed Lighting, Soaking Tub, Walk-In Closet(s), Kitchen Island
- Flooring: Vinyl, Tile
- Windows: Blinds
- Has fireplace: Yes
- Fireplace features: Gas Log, Living Room
Interior area
- Total structure area: 3,024
- Total interior livable area: 3,024 sqft
Video & virtual tour
Property
Parking
- Total spaces: 4
- Parking features: Attached, Garage Door Opener, Garage Faces Side
- Attached garage spaces: 2
Features
- Levels: One and One Half
- Stories: 1
- Patio & porch: Screened
- Fencing: None
- On waterfront: Yes
Lot
- Size: 0.38 Acres
Details
- Parcel number: 081a020460000
Construction
Type & style
- Home type: SingleFamily
- Property subtype: Residential, Single Family Residence
Materials
- Brick
- Foundation: Slab
- Roof: Architectural Shingles
Condition
- Move In Ready
- New construction: No
Utilities & green energy
- Sewer: Public Sewer
- Water: Public
- Utilities for property: Electricity Connected, Natural Gas Connected, Sewer Connected, Water Connected, Fiber to the House
Community & HOA
Community
- Features: Clubhouse, Fishing, Gated, Golf, Marina, RV / Boat Storage
- Security: Smoke Detector(s)
- Subdivision: Lake Caroline
HOA
- Has HOA: Yes
- Services included: Management, Pool Service, Security
Location
- Region: Madison
Financial & listing details
- Price per square foot: $211/sqft
- Tax assessed value: $327,510
- Annual tax amount: $3,168
- Date on market: 9/5/2026
- Electric utility on property: Yes
Estimated market value
$621,600
$591,000 - $653,000
$3,175/mo
Price history
| Date | Event | Price |
|---|---|---|
| 9/12/2026 | Price change | $639,000-1.5%$211/sqft |
Source: MLS United #4161582 Report a problem | ||
| 9/5/2026 | Listed for sale | $649,000+39.6%$215/sqft |
Source: MLS United #4161582 Report a problem | ||
| 3/19/2021 | Sold | -- |
Source: MLS United #1336195 Report a problem | ||
| 2/5/2021 | Pending sale | $465,000$154/sqft |
Source:  CMMLS #336195 Report a problem | ||
| 12/8/2020 | Price change | $465,000-2.1%$154/sqft |
Source: David Ingram Real Estate #336195 Report a problem | ||
| 12/1/2020 | Price change | $475,000-2.1%$157/sqft |
Source: David Ingram Real Estate #336195 Report a problem | ||
| 11/20/2020 | Listed for sale | $485,000$160/sqft |
Source: David Ingram Real Estate #336195 Report a problem | ||
Public tax history
| Year | Property taxes | Tax assessment |
|---|---|---|
| 2025 | $3,168 | $32,751 |
| 2024 | $3,168 -8% | $32,751 |
| 2023 | $3,443 0% | $32,751 |
| 2022 | $3,444 +13.2% | $32,751 +3.9% |
| 2021 | $3,042 -7.5% | $31,513 |
| 2020 | $3,289 +10% | $31,513 |
| 2019 | $2,989 +9.2% | $31,513 |
| 2018 | $2,737 | $31,513 +6.2% |
| 2017 | $2,737 +8.9% | $29,675 |
| 2016 | $2,513 | $29,675 |
| 2015 | $2,513 +8% | $29,675 |
| 2014 | $2,327 | $29,675 |
| 2013 | -- | -- |
| 2012 | -- | -- |
| 2011 | -- | -- |
| 2010 | -- | -- |
| 2009 | -- | -- |
Find assessor info on the county website
Monthly payment
Est. payment
Payment breakdown
Explore the cost of this home by adjusting the details. Changes won't be saved.Climate risks
Neighborhood: 39110
Nearby schools
Schools provided by the listing agent
- Elementary: Camden
- Middle: Canton Middle School
- High: Canton
Source: MLS United. This data may not be complete. We recommend contacting the local school district to confirm school assignments for this home.


Similar homes
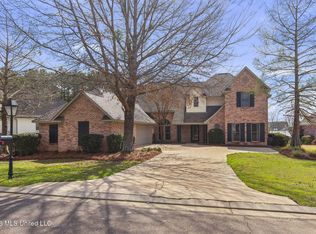
- $614,7004 bd3 ba2.9k sqft183 Northshore Blvd, Madison, MS 39110For Sale
 MLS ID #4141706, Jill Davis, Hometown Property Group. MLS United
- $669,9004 bd3 ba3k sqft119 Covington Way, Madison, MS 39110For Sale
 MLS ID #4153674, Lindsay Buford, Crye-Leike. MLS United
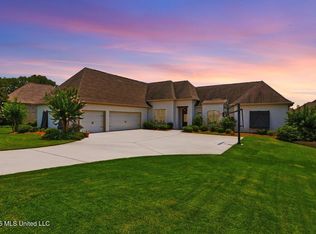
- $579,0004 bd4 ba2.8k sqft104 Camden Trl, Madison, MS 39110For Sale
 MLS ID #4156315, Ellen Smith, Tom Smith Land & Homes. MLS United
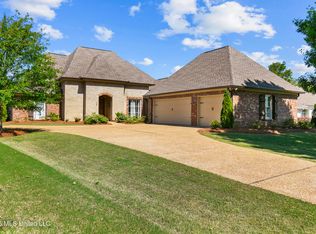
- $499,9004 bd3 ba2.4k sqft107 Beaufort Cir, Madison, MS 39110For Sale
 MLS ID #4146970, Amanda Polles, Polles Properties, LLC. MLS United
