Waterfront • Boathouse • Boat Slip • Resort-Style Living Welcome to luxury waterfront living in beautiful Lake Caroline! Builder offering $20,000 in buyer incentives. Their preferred lender, Hancock Whitney is offering another $5,000. this brand-new 4 bedroom, 3.5 bath home offers 3,077 square feet of thoughtfully designed space and a lifestyle that feels like vacation every single day. Perfectly positioned on the water, the home includes its own private boathouse with a boat slip--an incredible amenity for anyone who loves boating, fishing, or relaxing by the reservoir-like scenery. Inside, you'll find a stunning open-concept floor plan where the living room, kitchen, and dining area all flow together effortlessly. The living room features a custom fireplace framed by built-in bookshelves, and the large windows capture beautiful water views from the living, kitchen, dining, and even two of the upstairs bedrooms. The kitchen has a 6 burner cooktop along with other G.E. Cafe appliances. The oven is 3 ovens in one, a regular over, convection oven and an air fryer. Just pick your choice on the touch screen The spacious primary suite is located on the main level and enjoys a serene view of the water. The spa-like bath includes a freestanding soaking tub, oversized walk-in shower, and a large closet with built-ins. The closet connects directly into the laundry room, which includes extra cabinetry and a utility sink--an ideal everyday convenience. Upstairs you'll find three generously sized bedrooms and two full baths, giving everyone space and privacy. Step outside to a large covered rear patio overlooking the water, complete with ceiling fans and an outdoor fireplace--perfect for year-round entertaining. Additional highlights include: Walk-in pantry Half bath off the garage hallway 2.5-car garage--ideal for a golf cart or storage Premium finishes throughout Resort-style setting with peaceful water views from multiple rooms Living in Lake Caroline means enjoying one of the most desirable communities in Madison County, offering: Three swimming pools Two marinas Golf course Tennis courts Clubhouse & playgrounds Walking trails and parks Neighborhood restaurant: The Mermaid Café If you're looking for a new construction waterfront home with exceptional amenities and an unbeatable lifestyle, this one is truly special. Some photos are virtually staged
Active
$749,900
106 Herons Bay Cir, Madison, MS 39110
4beds
3,077sqft
Residential, Single Family Residence
Built in 2026
0.25 Acres Lot
$-- Zestimate®
$244/sqft
$87/mo HOA
What's special
Reservoir-like sceneryStunning open-concept floor planPremium finishes throughoutWalk-in pantry
- 326 days
- 491
- 27
Zillow last checked:
Listing updated:
Listed by:
Steve O Houck 601-942-2683,
Real Estate Partners 601-956-0200
Source: MLS United,MLS#: 4132710
Facts & features
Interior
Bedrooms & bathrooms
- Bedrooms: 4
- Bathrooms: 3
- Full bathrooms: 3
Heating
- Central, Natural Gas
Cooling
- Central Air
Appliances
- Included: Cooktop, Dishwasher, Disposal, Gas Cooktop, Gas Water Heater, Microwave, Range Hood, Self Cleaning Oven, Stainless Steel Appliance(s), Tankless Water Heater, Vented Exhaust Fan
- Laundry: Electric Dryer Hookup, Laundry Room, Sink, Washer Hookup
Features
- Bookcases, Built-in Features, Ceiling Fan(s), Crown Molding, Double Vanity, High Ceilings, High Speed Internet, Open Floorplan, Pantry, Primary Downstairs, Recessed Lighting, Soaking Tub, Tray Ceiling(s), Walk-In Closet(s), Kitchen Island
- Flooring: Ceramic Tile, Wood
- Doors: Dead Bolt Lock(s)
- Windows: Double Pane Windows, Vinyl Clad
- Has fireplace: Yes
- Fireplace features: Gas Log, Great Room, Masonry, Ventless, Outside
Interior area
- Total structure area: 3,077
- Total interior livable area: 3,077 sqft
Video & virtual tour
Property
Parking
- Total spaces: 2.5
- Parking features: Attached, Garage Door Opener, Garage Faces Side, Lighted, Direct Access, Concrete
- Attached garage spaces: 2.5
Features
- Levels: Two
- Stories: 2
- Patio & porch: Front Porch, Porch, Rear Porch
- Exterior features: Boat Slip, Lighting
- Fencing: None
- Has view: Yes
- View description: Water
- Has water view: Yes
- Water view: Water
- Waterfront features: Lake Front, Marina, Waterfront
Lot
- Size: 0.25 Acres
- Features: Views
Details
- Additional structures: Boat House
- Parcel number: Unassigned
Construction
Type & style
- Home type: SingleFamily
- Architectural style: Farmhouse
- Property subtype: Residential, Single Family Residence
Materials
- Board & Batten Siding, Brick
- Foundation: Post-Tension, Slab
- Roof: Architectural Shingles
Condition
- Under Construction
- New construction: Yes
- Year built: 2026
Utilities & green energy
- Sewer: Public Sewer
- Water: Public
- Utilities for property: Cable Connected, Electricity Connected, Natural Gas Connected, Sewer Connected, Water Connected, Underground Utilities
Community & HOA
Community
- Features: Boating, Fishing, Golf, Hiking/Walking Trails, Lake, Marina, Park, Playground, Pool, Restaurant, Sidewalks, Street Lights, Tennis Court(s)
- Security: Smoke Detector(s)
- Subdivision: Lake Caroline
HOA
- Has HOA: Yes
- Services included: Management
- HOA fee: $1,049 annually
Location
- Region: Madison
Financial & listing details
- Price per square foot: $244/sqft
- Annual tax amount: $700
- Date on market: 1/30/2026
- Electric utility on property: Yes
Estimated market value
Not available
Estimated sales range
Not available
$3,732/mo
Price history
| Date | Event | Price |
|---|---|---|
| 5/15/2026 | Price change | $749,900-3.7%$244/sqft |
Source: MLS United #4132710 Report a problem | ||
| 1/30/2026 | Listed for sale | $779,000$253/sqft |
Source: MLS United #4132710 Report a problem | ||
Public tax history
Tax history is unavailable.
Monthly payment
Est. payment
Payment breakdown
Explore the cost of this home by adjusting the details. Changes won't be saved.Climate risks
Neighborhood: 39110
Nearby schools
Schools provided by the listing agent
- Elementary: Canton
- Middle: Canton Middle School
- High: Canton
Source: MLS United. This data may not be complete. We recommend contacting the local school district to confirm school assignments for this home.


Similar homes
- $639,0003 bd3 ba3k sqft213 Northshore Pl, Madison, MS 39110For Sale
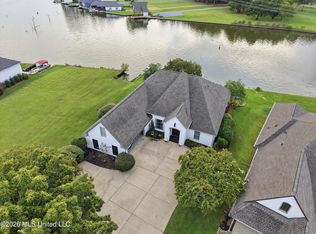 MLS ID #4161582, Barbara Mooney, McKee Realty, Inc.. MLS United
 - $499,9004 bd3 ba2.4k sqft107 Beaufort Cir, Madison, MS 39110For Sale
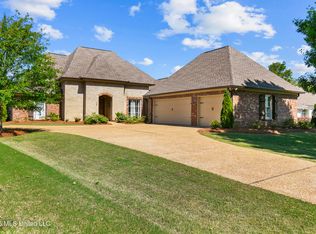 MLS ID #4146970, Amanda Polles, Polles Properties, LLC. MLS United
 - $750,0005 bd4 ba3.9k sqft118 Glenwood Bnd, Madison, MS 39110For Sale
 MLS ID #4159252, Barret Blondeau, Falaya, LLC. MLS United
 - $839,9004 bd4 ba3.5k sqft215 Westlake Cir, Madison, MS 39110For Sale
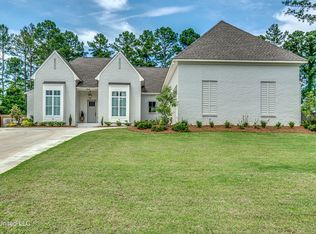 MLS ID #4162868, Shellye Barnes, Front Gate Realty LLC. MLS United
