Welcome home to this beautifully designed 4-bedroom, 3-bath residence featuring an open-concept floor plan and today's most sought-after finishes. The spacious kitchen is a true centerpiece, offering stainless steel appliances, stylish fixtures and hardware, abundant cabinetry, and a large walk-in pantry. It flows seamlessly into the inviting family room, where soaring ceilings and a cozy fireplace create the perfect gathering space. Just off the foyer, the dining room provides an elegant setting for entertaining. A separate guest wing features two generously sized bedrooms and a full bath, offering comfort and privacy for family or visitors. The private primary suite is tucked away at the rear of the home and serves as a relaxing retreat. The luxurious en-suite bath includes a soaking tub, double vanities, a walk-in shower, and a spacious walk-in closet. A fourth bedroom is conveniently located near the garage entrance, accompanied by a third full bath, making it ideal for guests, a home office, or a private suite. The nearby laundry room and built-in lockers add everyday convenience and organization. Step outside to enjoy the covered back porch complete with an outdoor fireplace, overlooking the fenced backyard—perfect for relaxing or entertaining year-round. As a resident of Lake Caroline, you'll also enjoy an exceptional lifestyle with access to two lakes, multiple clubhouses, swimming pools, parks, walking trails, and a variety of community amenities. Don't miss the opportunity to make this exceptional Lake Caroline home your own. Schedule your private showing today!
Closed
Price Unknown
201 Herons Bay Cir, Madison, MS 39110
4beds
2,057sqft
Residential, Single Family Residence
Built in 2022
0.25 Acres Lot
$410,500 Zestimate®
$--/sqft
$2,892 Estimated rent
Home value
$410,500
$365,000 - $464,000
$2,892/mo
Zestimate® history
Owner options
List your home for rent
$2,892/mo
Rent Zestimate®
Find your next renter with Zillow Rental Manager. Plus, with online applications, you can quickly screen prospective tenants – for free.
$2,892/mo
Rent Zestimate®
Refinance and save
$1,000/mo
Est. payment
Refinancing to a lower rate could help reduce your monthly payments and save thousands over the life of the loan.
$1,000/mo
Est. payment
Explore your selling options
Work with a Zillow partner agent
Leverage their expertise and Zillow's premium Showcase listings to get your home seen by more buyers.
Get startedList with your own agent
Get your home in front of millions of buyers by listing it on Zillow.
Learn how to do itSell it yourself
Take full control of how buyers see your home on Zillow by listing For Sale by Owner (FSBO).
List your homeWhat's special
Private primary suiteOutdoor fireplaceCovered back porchOpen-concept floor planCozy fireplaceSpacious kitchenSpacious walk-in closet
Zillow last checked:
Listing updated:
Listed by:
Tina Dungan 662-582-8145,
Taylor Realty Group, LLC
Bought with:
Bethany Culley, B12648
Keller Williams
Source: MLS United,MLS#: 4154467
Facts & features
Interior
Bedrooms & bathrooms
- Bedrooms: 4
- Bathrooms: 3
- Full bathrooms: 3
Heating
- Central
Cooling
- Central Air, Electric, Gas, Zoned
Appliances
- Included: Dishwasher, Gas Cooktop, Microwave, Tankless Water Heater
- Laundry: Laundry Room
Features
- Ceiling Fan(s), Crown Molding, Double Vanity, High Ceilings, Kitchen Island, Pantry, Stone Counters, Vaulted Ceiling(s), Walk-In Closet(s), Soaking Tub
- Flooring: Wood
- Has fireplace: Yes
Interior area
- Total structure area: 2,057
- Total interior livable area: 2,057 sqft
Property
Parking
- Total spaces: 2
- Parking features: Paved
- Garage spaces: 2
Features
- Levels: One
- Stories: 1
- Exterior features: None
- Fencing: Back Yard,Wood,Fenced
Lot
- Size: 0.25 Acres
- Features: Corner Lot
Details
- Parcel number: 081a110990000
Construction
Type & style
- Home type: SingleFamily
- Architectural style: Traditional
- Property subtype: Residential, Single Family Residence
Materials
- Brick
- Foundation: Slab
- Roof: Architectural Shingles
Condition
- Move In Ready
- New construction: No
- Year built: 2022
Utilities & green energy
- Sewer: Public Sewer
- Water: Public
- Utilities for property: Electricity Connected, Natural Gas Connected, Sewer Connected, Water Connected
Community & HOA
Community
- Features: Clubhouse, Fishing, Golf, Hiking/Walking Trails, Lake, Park, Playground, Pool, Restaurant, Street Lights
- Subdivision: Lake Caroline
HOA
- Has HOA: Yes
- Services included: Management, Pool Service
- HOA fee: $1,000 annually
Location
- Region: Madison
Financial & listing details
- Tax assessed value: $280,800
- Annual tax amount: $562
- Date on market: 7/1/2026
- Electric utility on property: Yes
Price history
| Date | Event | Price |
|---|---|---|
| 8/21/2026 | Sold | -- |
Source: MLS United #4154467 Report a problem | ||
| 7/15/2026 | Pending sale | $415,000$202/sqft |
Source: MLS United #4154467 Report a problem | ||
| 7/1/2026 | Listed for sale | $415,000+3.8%$202/sqft |
Source: MLS United #4154467 Report a problem | ||
| 8/7/2025 | Sold | -- |
Source: MLS United #4097459 Report a problem | ||
| 6/20/2025 | Pending sale | $399,900$194/sqft |
Source: MLS United #4097459 Report a problem | ||
| 5/21/2025 | Price change | $399,900-2.3%$194/sqft |
Source: MLS United #4097459 Report a problem | ||
| 1/6/2025 | Price change | $409,500-1.3%$199/sqft |
Source: MLS United #4097459 Report a problem | ||
| 11/22/2024 | Listed for sale | $415,000+1.7%$202/sqft |
Source: MLS United #4097459 Report a problem | ||
| 10/27/2022 | Sold | -- |
Source: MLS United #4028235 Report a problem | ||
| 9/10/2022 | Pending sale | $408,000$198/sqft |
Source: MLS United #4028235 Report a problem | ||
| 9/7/2022 | Listed for sale | $408,000$198/sqft |
Source: MLS United #4028235 Report a problem | ||
Public tax history
| Year | Property taxes | Tax assessment |
|---|---|---|
| 2025 | $2,673 | $28,080 |
| 2024 | $2,673 -9.4% | $28,080 |
| 2023 | $2,952 +467.2% | $28,080 +467.3% |
| 2022 | $520 | $4,950 |
Find assessor info on the county website
Neighborhood: 39110
Nearby homes
- $429,900-- bd-- ba3.1k sqft205 Herons Bay Cir, Madison, MS 39110Off Market
- $623,8004 bd3 ba2.8k sqft202 Herons Bay Cir, Madison, MS 39110Off Market
- $645,0004 bd4 ba2.5k sqft200 Herons Bay Cir, Madison, MS 39110Pending
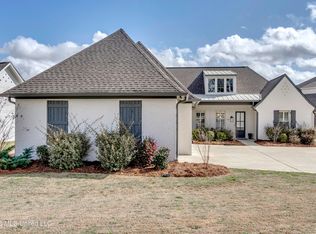
- $520,900-- bd-- ba2.5k sqft207 Herons Bay Cir, Madison, MS 39110Off Market
- $--4 bd4 ba3k sqft206 Herons Bay Cir, Madison, MS 39110Sold
- $486,0004 bd3 ba2.4k sqft103 Herons Bay Cir, Madison, MS 39110For Sale
- $418,3003 bd2 ba2k sqft109 Herons Bay Cir, Madison, MS 39110Off Market
- $--3 bd2 ba1.8k sqft209 Herons Bay Cir, Madison, MS 39110Sold
Nearby schools
GreatSchools rating
- 7/10Canton School Of Arts & SciencesGrades: PK-5Distance: 6.7 mi
- 2/10Nichols Middle SchoolGrades: 6-8Distance: 8.4 mi
- 4/10Canton Public High SchoolGrades: 9-12Distance: 11.6 mi
Schools provided by the listing agent
- Elementary: Canton
- Middle: Canton Middle School
- High: Canton
Source: MLS United. This data may not be complete. We recommend contacting the local school district to confirm school assignments for this home.
- Mississippi
- Madison County
- Madison
- 39110
- 201 Herons Bay Cir
