
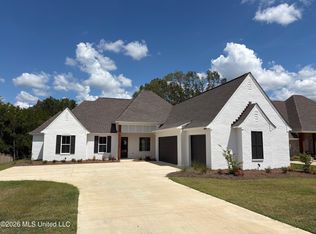
MOVE-IN READY • ONE-LEVEL • 4 BEDROOMS • 3 FULL BATHS • 3-CAR GARAGE • SCREENED PORCH! Welcome to beautiful Lake Caroline living in Madison, Mississippi! This spacious 4-bedroom, 3-bathroom home offers 2,716 square feet of thoughtfully designed living space with beautiful hardwood floors throughout and an inviting open floor plan. A large driveway leads to a welcoming front porch and 3-car garage. Inside, the spacious living room is anchored by a stunning floor-to-ceiling brick fireplace featuring a wood beam mantle and built-in display shelving. A beautiful brick archway creates a seamless connection between the living room and kitchen, adding character and charm to the space. The kitchen offers a large island, stainless steel appliances, ample cabinetry, and plenty of room to gather. Just off the kitchen, the spacious keeping area provides room for a breakfast area as well as additional seating, making it the perfect spot for everyday living and entertaining. A generous dining area completes the main living spaces. The spacious primary suite offers a relaxing retreat with double vanities, a dedicated makeup vanity, walk-in shower, soaking tub, and an oversized walk-in closet with built-in storage. The large laundry room is both functional and beautiful, featuring granite countertops and a sink. Step outside to the spacious screened-in porch overlooking the large fenced backyard, creating the perfect setting for relaxing, entertaining, and enjoying the outdoors. All of this is located in sought-after Lake Caroline, where residents enjoy an incredible array of amenities including three pools, two clubhouses, a golf course, tennis courts, walking trails, two lakes, and a playground. Don't miss your opportunity to enjoy the best of Lake Caroline living! Schedule your private showing today!
Active
Price cut: $5K (10/2)
$534,900
109 Camden Way, Madison, MS 39110
4beds
2,716sqft
Residential, Single Family Residence
Built in 2016
0.35 Acres Lot
$527,600 Zestimate®
$197/sqft
$-- HOA
What's special
Inviting open floor planBeautiful hardwood floors throughoutLarge laundry roomSpacious keeping areaAdditional seatingGenerous dining areaSpacious primary suite
- 22 days
- 832
- 66
Zillow last checked:
Listing updated:
Listed by:
Stephanie Kitchens 601-260-7385,
Keller Williams 601-977-9411
Source: MLS United,MLS#: 4162455
Facts & features
Interior
Bedrooms & bathrooms
- Bedrooms: 4
- Bathrooms: 3
- Full bathrooms: 3
Heating
- Central, Fireplace Insert, Fireplace(s), Forced Air, Natural Gas
Cooling
- Ceiling Fan(s), Central Air
Appliances
- Included: Dishwasher, Disposal, Gas Cooktop, Microwave, Range Hood, Tankless Water Heater, Vented Exhaust Fan
- Laundry: Electric Dryer Hookup, Laundry Room, Washer Hookup
Features
- Bookcases, Breakfast Bar, Ceiling Fan(s), Crown Molding, Double Vanity, Eat-in Kitchen, Granite Counters, High Ceilings, Kitchen Island, Recessed Lighting, Walk-In Closet(s)
- Flooring: Ceramic Tile, Wood
- Windows: Insulated Windows
- Has fireplace: Yes
- Fireplace features: Gas Log, Insert, Living Room, Raised Hearth
Interior area
- Total structure area: 2,716
- Total interior livable area: 2,716 sqft
Video & virtual tour
Property
Parking
- Total spaces: 3
- Parking features: Attached, Concrete, Garage Door Opener, Garage Faces Side, Inside Entrance, Direct Access
- Attached garage spaces: 3
Features
- Levels: One
- Stories: 1
- Patio & porch: Brick, Front Porch, Rear Porch, Screened, Slab
- Exterior features: Rain Gutters
- Fencing: Back Yard,Wood,Fenced
- Waterfront features: None
Lot
- Size: 0.35 Acres
- Features: Front Yard, Interior Lot, Landscaped
Details
- Parcel number: 081f141910000
Construction
Type & style
- Home type: SingleFamily
- Property subtype: Residential, Single Family Residence
Materials
- Brick
- Foundation: Slab
- Roof: Architectural Shingles
Condition
- Move In Ready
- New construction: No
- Year built: 2016
Utilities & green energy
- Sewer: Public Sewer
- Water: Public
- Utilities for property: Cable Connected, Electricity Connected, Natural Gas Connected, Phone Available, Sewer Connected, Water Connected
Community & HOA
Community
- Features: Biking Trails, Boating, Clubhouse, Fishing, Golf, Hiking/Walking Trails, Lake, Playground, Pool, Sidewalks, Street Lights, Tennis Court(s)
- Subdivision: Lake Caroline
HOA
- Has HOA: Yes
- Services included: Maintenance Grounds, Management, Pool Service
Location
- Region: Madison
Financial & listing details
- Price per square foot: $197/sqft
- Tax assessed value: $347,080
- Annual tax amount: $3,279
- Date on market: 9/14/2026
- Electric utility on property: Yes
Estimated market value
$527,600
$501,000 - $554,000
$3,476/mo
Price history
| Date | Event | Price |
|---|---|---|
| 10/2/2026 | Price change | $534,900-0.9%$197/sqft |
Source: MLS United #4162455 Report a problem | ||
| 9/21/2026 | Price change | $539,900-1.8%$199/sqft |
Source: MLS United #4162455 Report a problem | ||
| 9/14/2026 | Listed for sale | $549,900$202/sqft |
Source: MLS United #4162455 Report a problem | ||
| 5/28/2020 | Sold | -- |
Source: MLS United #1329417 Report a problem | ||
Public tax history
| Year | Property taxes | Tax assessment |
|---|---|---|
| 2025 | $3,279 | $34,708 |
| 2024 | $3,279 -8.4% | $34,708 |
| 2023 | $3,579 | $34,708 |
| 2022 | $3,579 +6.4% | $34,708 +4.3% |
| 2021 | $3,364 +0% | $33,271 +0% |
| 2020 | $3,363 +9.8% | $33,260 |
| 2019 | $3,063 | $33,260 |
| 2018 | $3,063 | $33,260 +1.8% |
| 2017 | $3,063 +648% | $32,683 +707% |
| 2016 | $409 | $4,050 |
| 2015 | $409 +4.1% | $4,050 |
| 2014 | $393 | $4,050 |
| 2013 | -- | -- |
| 2012 | -- | -- |
| 2011 | -- | -- |
| 2010 | -- | -- |
| 2009 | -- | -- |
| 2008 | -- | -- |
| 2007 | -- | -- |
| 2006 | -- | -- |
Find assessor info on the county website
Monthly payment
Est. payment
Payment breakdown
Explore the cost of this home by adjusting the details. Changes won't be saved.Climate risks
Neighborhood: 39110
Nearby schools
Schools provided by the listing agent
- Elementary: Mannsdale
- Middle: Germantown Middle
- High: Germantown
Source: MLS United. This data may not be complete. We recommend contacting the local school district to confirm school assignments for this home.
Similar homes
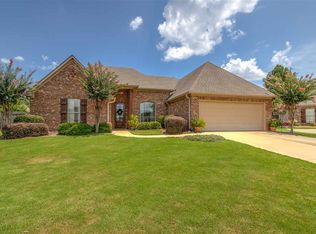
- $499,9004 bd3 ba2.4k sqft107 Beaufort Cir, Madison, MS 39110For Sale
 MLS ID #4146970, Amanda Polles, Polles Properties, LLC. MLS United
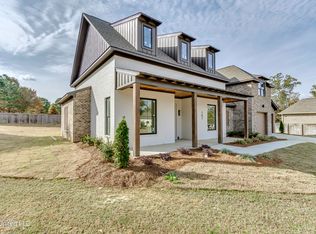
 - $499,9004 bd3 ba2.5k sqft189 Stone Creek Dr, Madison, MS 39110For Sale
 MLS ID #4161447, Sheila Gonseth, The Compass Group. MLS United
 - $539,9004 bd3 ba2.4k sqft373 Wellstone Pl, Madison, MS 39110New Construction
 MLS ID #4137330, Scott Shoemaker, Shoemaker Homes. MLS United
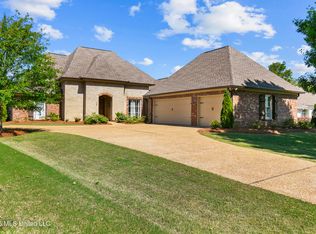
 - $629,9004 bd4 ba3.1k sqft114 Northshore Way, Madison, MS 39110For Sale
 MLS ID #4161515, Tammy J Nutt, Maselle & Associates Inc. MLS United
