Stunning New Construction in the Heart of Madison! This beautifully crafted 4-bedroom, 4.5-bath, 3,196 square foot home in gated Whittington delivers everything today's buyer desires. The open-concept kitchen features GE Café appliances, quartz countertops, and a stunning bar with natural wood shelving — all flowing seamlessly into the living area with a gas fireplace. A separate formal dining room gives this home two distinct dining areas, perfect for entertaining. Engineered white oak floors and high-end finishes throughout make every room feel special. The primary suite is a true retreat with a double-door walk-in shower, freestanding soaking tub, and a closet connected directly to the laundry room. Three bedrooms are conveniently located downstairs, each with its own private en-suite bath, while a spacious fourth bedroom upstairs offers a flexible landing area perfect for a study or sitting nook. A 3-car garage, fully automated irrigation system, and a covered outdoor entertaining area with a gas grill complete this incredible home. Located steps from the neighborhood pool in the vibrant Whittington community — one of Madison's premier addresses — and zoned for the highly acclaimed Madison County School District. This is the new construction home you've been waiting for!
Active
$799,900
438 Whittington Cir, Madison, MS 39110
4beds
3,196sqft
Residential, Single Family Residence
Built in 2026
0.25 Acres Lot
$797,900 Zestimate®
$250/sqft
$-- HOA
What's special
- 86 days
- 264
- 17
Zillow last checked:
Listing updated:
Listed by:
Robin Harrigill 601-672-4101,
Harrigill Real Estate, LLC 601-672-4101
Source: MLS United,MLS#: 4155504
Facts & features
Interior
Bedrooms & bathrooms
- Bedrooms: 4
- Bathrooms: 5
- Full bathrooms: 4
- 1/2 bathrooms: 1
Heating
- Central, Fireplace(s), Forced Air, Natural Gas
Cooling
- Other
Appliances
- Included: Built-In Gas Oven, Built-In Gas Range, ENERGY STAR Qualified Appliances, Gas Cooktop, Microwave
- Laundry: Inside, Laundry Closet, Laundry Room, Lower Level, Main Level
Features
- Granite Counters, Open Floorplan, Recessed Lighting, Soaking Tub, Double Vanity
- Flooring: Wood
- Doors: Insulated
- Windows: Insulated Windows
- Has fireplace: Yes
- Fireplace features: Dining Room, Gas Log
Interior area
- Total structure area: 3,196
- Total interior livable area: 3,196 sqft
Video & virtual tour
Property
Parking
- Total spaces: 3
- Parking features: Garage
- Garage spaces: 3
Features
- Levels: One
- Stories: 1
- Exterior features: Outdoor Grill, Outdoor Kitchen
Lot
- Size: 0.25 Acres
Details
- Parcel number: Unassigned
- Zoning description: Residential Estate (Suburban)
Construction
Type & style
- Home type: SingleFamily
- Property subtype: Residential, Single Family Residence
Materials
- Brick
- Foundation: Slab
- Roof: Architectural Shingles
Condition
- New Construction
- New construction: Yes
- Year built: 2026
Utilities & green energy
- Sewer: Public Sewer
- Water: Public
- Utilities for property: Natural Gas Connected, Water Connected
Community & HOA
Community
- Features: Gated
- Security: Carbon Monoxide Detector(s), Fire Alarm, Gated Community
- Subdivision: Whittington
HOA
- Has HOA: Yes
- Services included: Management
Location
- Region: Madison
Financial & listing details
- Price per square foot: $250/sqft
- Date on market: 7/12/2026
Estimated market value
$797,900
$758,000 - $838,000
$4,483/mo
Price history
| Date | Event | Price |
|---|---|---|
| 7/12/2026 | Listed for sale | $799,900$250/sqft |
Source: MLS United #4155504 Report a problem | ||
Public tax history
Tax history is unavailable.
Monthly payment
Est. payment
Payment breakdown
Explore the cost of this home by adjusting the details. Changes won't be saved.Climate risks
Neighborhood: 39110
Nearby schools
Schools provided by the listing agent
- Elementary: Madison Station
- Middle: Madison Middle School
- High: Madison Central
Source: MLS United. This data may not be complete. We recommend contacting the local school district to confirm school assignments for this home.

Similar homes
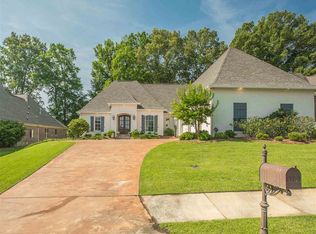
- $860,0004 bd4 ba3.6k sqft461 Whittington Cir, Madison, MS 39110For Sale
 MLS ID #4164431, Rashida Walker, W Real Estate LLC. MLS United
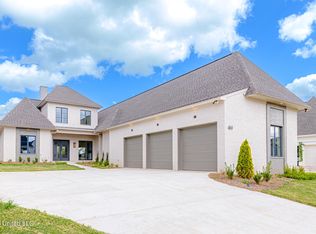
 - $865,0004 bd4 ba3.1k sqft109 Commonwealth Dr, Madison, MS 39110New Construction
 MLS ID #4164311, Andrew White, The Compass Group. MLS United
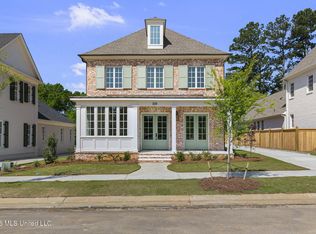
 - $885,0005 bd5 ba3.7k sqft222 Welchshire Dr, Madison, MS 39110New Construction
 MLS ID #4163236, Rashida Walker, W Real Estate LLC. MLS United
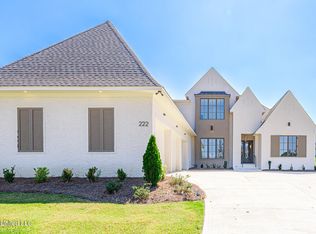
 - $849,9005 bd5 ba3.4k sqft409 Whittington Cir, Madison, MS 39110New Construction
 MLS ID #4131608, Mandy Gardner, Maselle & Associates Inc. MLS United
