This amazing like new home is ready for a new, lucky buyer! This home is immaculate and has been beautifully maintained throughout. It features 4 spacious bedrooms each having their own bathroom. Three bedrooms and full bathrooms are downstairs and one full bedroom and full bathroom is upstairs. There is a lovely half guest bathroom off the kitchen. The kitchen is perfect for cooking, entertaining and showing so much natural sunlight. The sink is perfectly placed and accented with three windows having plantation shutters. The stainless appliances feature an ice maker, double ovens, nice gas burner range with vent and dishwasher/ microwave. You will love the center island with ample room to entertain table style while you prepare dinner! The pantry is huge and will appease anyone needs lots of room and storage. The home features gorgeous white washed oak throughout. The primary is gorgeous and lots of space and the bathroom is absolutely lovely with separate vanities, large walk in shower and huge walk in closet. One of the secondary bedrooms is huge and feels like an in law suite with its own private bathroom. You will love the outdoor porch area. It has its own built in grill and area for summer cookouts plus a wall to hang a TV for your entertainment. The outdoor landscaping has been thoughtfully planned and planted to grow and enjoy lushly. Don't miss your chance to live in this beautiful, gated area of Madison, Miss. This home is in close proximity to the community swimming pool. With its like-new condition, thoughtful floor plan, plantation shutters throughout, upscale finishes, and outstanding outdoor living space, this home truly offers luxury, comfort, and convenience. Don't miss your opportunity to make it yours!
Closed
Price Unknown
436 Whittington Cir, Madison, MS 39110
4beds
3,309sqft
Residential, Single Family Residence
Built in 2023
9,583 Square Feet Lot
$749,900 Zestimate®
$--/sqft
$4,474 Estimated rent
Home value
$749,900
$712,000 - $787,000
$4,474/mo
Zestimate® history
Owner options
List your home for rent
$4,474/mo
Rent Zestimate®
Find your next renter with Zillow Rental Manager. Plus, with online applications, you can quickly screen prospective tenants – for free.
$4,474/mo
Rent Zestimate®
Refinance and save
Refinancing to a lower rate could help reduce your monthly payments and save thousands over the life of the loan.
Explore your selling options
Work with a Zillow partner agent
Leverage their expertise and Zillow's premium Showcase listings to get your home seen by more buyers.
Get startedList with your own agent
Get your home in front of millions of buyers by listing it on Zillow.
Learn how to do itSell it yourself
Take full control of how buyers see your home on Zillow by listing For Sale by Owner (FSBO).
List your homeWhat's special
Upscale finishesPlantation shutters throughoutOutstanding outdoor living space
Zillow last checked:
Listing updated:
Listed by:
John Polles 601-898-3364,
Polles Properties, LLC,
Amanda Polles 601-898-3364
Bought with:
Sarah Miller, S52838
Keller Williams
Source: MLS United,MLS#: 4152721
Facts & features
Interior
Bedrooms & bathrooms
- Bedrooms: 4
- Bathrooms: 5
- Full bathrooms: 4
- 1/2 bathrooms: 1
Heating
- Central, Natural Gas
Cooling
- Central Air
Appliances
- Included: Built-In Gas Range, Cooktop, Dishwasher, Disposal, Double Oven, Ice Maker, Microwave, Tankless Water Heater, Vented Exhaust Fan
- Laundry: In Hall, Inside, Main Level
Features
- Ceiling Fan(s), Crown Molding, Entrance Foyer, High Ceilings, High Speed Internet, Kitchen Island, Open Floorplan, Pantry, Primary Downstairs, Storage, Walk-In Closet(s), Double Vanity
- Flooring: Tile, Wood
- Doors: French Doors, Insulated
- Windows: Insulated Windows, Plantation Shutters, Screens
- Has fireplace: Yes
- Fireplace features: Gas Log, Gas Starter, Great Room
Interior area
- Total structure area: 3,309
- Total interior livable area: 3,309 sqft
Property
Parking
- Total spaces: 3
- Parking features: Attached, Storage, Direct Access
- Attached garage spaces: 3
Features
- Levels: Two
- Stories: 2
- Patio & porch: Rear Porch, Slab
- Exterior features: Built-in Barbecue, Gas Grill, Lighting, Outdoor Kitchen, Rain Gutters
- Fencing: Back Yard,Wood,Fenced
- Waterfront features: None
Lot
- Size: 9,583 Square Feet
- Features: City Lot, Landscaped, Sprinklers In Front, Sprinklers In Rear
Details
- Parcel number: 072c05c0014600
Construction
Type & style
- Home type: SingleFamily
- Architectural style: Traditional
- Property subtype: Residential, Single Family Residence
Materials
- Brick
- Foundation: Post-Tension, Slab
- Roof: Architectural Shingles
Condition
- New construction: No
- Year built: 2023
Utilities & green energy
- Sewer: Public Sewer
- Water: Public
- Utilities for property: Water Connected, Fiber to the House, Underground Utilities
Community & HOA
Community
- Features: Gated, Pool, Street Lights
- Security: Gated Community, Smoke Detector(s)
- Subdivision: Whittington
HOA
- Has HOA: Yes
- Services included: Insurance, Maintenance Grounds, Pool Service
Location
- Region: Madison
Financial & listing details
- Tax assessed value: $475,200
- Annual tax amount: $5,238
- Date on market: 6/13/2026
Price history
| Date | Event | Price |
|---|---|---|
| 10/5/2026 | Sold | -- |
Source: MLS United #4152721 Report a problem | ||
| 9/19/2026 | Pending sale | $769,000$232/sqft |
Source: MLS United #4152721 Report a problem | ||
| 8/24/2026 | Price change | $769,000-0.8%$232/sqft |
Source: MLS United #4152721 Report a problem | ||
| 7/16/2026 | Price change | $774,900-1.9%$234/sqft |
Source: MLS United #4152721 Report a problem | ||
| 6/29/2026 | Price change | $789,900-1.3%$239/sqft |
Source: MLS United #4152721 Report a problem | ||
| 6/13/2026 | Listed for sale | $799,900$242/sqft |
Source: MLS United #4152721 Report a problem | ||
Public tax history
| Year | Property taxes | Tax assessment |
|---|---|---|
| 2025 | $5,238 | $47,520 |
| 2024 | $5,238 +252.5% | $47,520 +272.7% |
| 2023 | $1,486 +66.7% | $12,750 +66.7% |
| 2022 | $891 | $7,650 |
Find assessor info on the county website
Neighborhood: 39110
Nearby homes
- $810,500-- bd-- ba3.8k sqft434 Whittington Cir, Madison, MS 39110Off Market
- $799,9004 bd5 ba3.1k sqft438 Whittington Cir, Madison, MS 39110New Construction
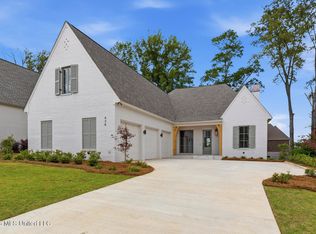
- $815,000-- bd-- ba3.9k sqft432 Whittington Cir, Madison, MS 39110Off Market
- $--5 bd5 ba3.3k sqft432 Whittington Cir, Madison, MS 39110Sold
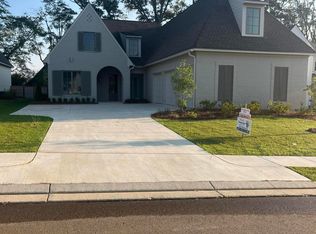
- $492,9004 bd3 ba2.7k sqft118 Novara Trl, Madison, MS 39110Off Market
- $691,200-- bd5 ba5k sqft120 Novara Trl, Madison, MS 39110Off Market
- $--5 bd5 ba3.6k sqft421 Whittington Cir, Madison, MS 39110Sold
- $--4 bd5 ba3.1k sqft430 Whittington Cir, Madison, MS 39110Sold
Nearby schools
GreatSchools rating
- 10/10Madison Station Elementary SchoolGrades: K-5Distance: 2 mi
- 10/10Rosa Scott SchoolGrades: 9Distance: 1.3 mi
- 10/10Madison Central High SchoolGrades: 10-12Distance: 2.3 mi
Schools provided by the listing agent
- Elementary: Madison Station
- Middle: Madison Middle School
- High: Madison Central
Source: MLS United. This data may not be complete. We recommend contacting the local school district to confirm school assignments for this home.
- Mississippi
- Madison County
- Madison
- 39110
- 436 Whittington Cir
