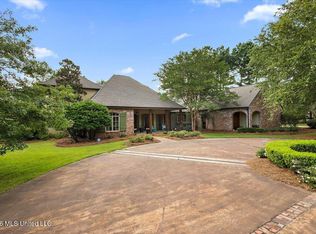
Meticulously updated custom estate in Reunion's Haddington section. This 5-bedroom, 6-bath home spans 4,984 sq ft and reflects over $400,000 in thoughtful improvements since 2018, blending timeless architecture with resort-caliber outdoor living. Step outside to a true showpiece: a brick-paved courtyard and patio anchored by a wood-burning fireplace, a fully equipped outdoor kitchen with grill and beverage fridge, motorized privacy screens, custom wall louvers, and professional landscape lighting — designed by Gary Haygood Contractor for effortless indoor-outdoor entertaining year-round. Inside, white oak hardwood floors and exposed brick archways set an elevated, collected tone throughout the main living spaces. The chef's kitchen features stainless steel built-in appliances, custom cabinetry, and an oversized island that opens to a sun-filled dining area and family room with fireplace. The primary suite offers a private retreat with a spa-inspired marble bath, curbless glass shower with rain head, and a freestanding soaking tub. A dedicated media room with theatre lighting, built-in bar, and incliner seating, plus a second living/game room with wet bar, provide flexible space for movie nights, game days, or hosting guests. Upstairs bedrooms offer upgraded carpet and generous closet space, while the finished attic adds valuable additional storage. Practical, move-in-ready upgrades include a whole-home 32kW Generac generator, a full lightning protection system, epoxy-coated garage flooring, and custom garage built-in cabinetry and shelving — the kind of behind-the-scenes investment that protects your peace of mind for years to come. Located in the heart of Reunion's Haddington section, just minutes from the community's parks, trails, and amenities, and convenient to Madison's top-rated schools, shopping, and dining. Select furnishings and finishes convey with the sale, including custom Hunter Douglas blinds/shades and Ethan Allen draperies throughout, patio furniture, media room seating and bookcases, and eight mounted TVs with a whole-home Sonos system — ask your agent for the complete list. This is a rare opportunity to own a fully updated, professionally finished estate in one of Madison's premier communities. Schedule your private tour today.
Active
$1,350,000
330 Lake Village Dr, Madison, MS 39110
5beds
4,984sqft
Residential, Single Family Residence
Built in 2017
0.44 Acres Lot
$1,280,700 Zestimate®
$271/sqft
$188/mo HOA
What's special
Professional landscape lightingBrick-paved courtyard and patioWhite oak hardwood floorsSun-filled dining areaOversized islandExposed brick archwaysGenerous closet space
- 81 days
- 366
- 10
Zillow last checked:
Listing updated:
Listed by:
Tony Bahou 601-212-5955,
EXIT Realty Collective 601-488-3948
Source: MLS United,MLS#: 4157406
Facts & features
Interior
Bedrooms & bathrooms
- Bedrooms: 5
- Bathrooms: 6
- Full bathrooms: 4
- 3/4 bathrooms: 1
- 1/2 bathrooms: 1
Heating
- Central, Fireplace(s)
Cooling
- Central Air
Appliances
- Included: Bar Fridge, Dishwasher, Disposal, Double Oven, Freezer, Gas Cooktop, Ice Maker, Microwave, Refrigerator, Stainless Steel Appliance(s), Tankless Water Heater, Washer, Wine Cooler
Features
- Has fireplace: Yes
- Fireplace features: Great Room, Outside
Interior area
- Total structure area: 4,984
- Total interior livable area: 4,984 sqft
Video & virtual tour
Property
Parking
- Total spaces: 3
- Parking features: Garage
- Garage spaces: 3
Features
- Levels: Two
- Stories: 2
- Exterior features: Covered Courtyard, Gas Grill, Lighting, Outdoor Grill, Rain Gutters
Lot
- Size: 0.44 Acres
Details
- Parcel number: 081g261220000
Construction
Type & style
- Home type: SingleFamily
- Property subtype: Residential, Single Family Residence
Materials
- Brick
- Foundation: Post-Tension, Slab
- Roof: Architectural Shingles
Condition
- New construction: No
- Year built: 2017
Utilities & green energy
- Electric: Generator
- Sewer: Public Sewer
- Water: Public
- Utilities for property: Electricity Connected, Natural Gas Connected, Phone Connected, Sewer Connected, Water Connected
Community & HOA
Community
- Features: Lake, Playground, Sidewalks
- Subdivision: Reunion
HOA
- Has HOA: Yes
- Services included: Management
- HOA fee: $2,250 annually
Location
- Region: Madison
Financial & listing details
- Price per square foot: $271/sqft
- Tax assessed value: $594,280
- Annual tax amount: $6,051
- Date on market: 7/29/2026
- Electric utility on property: Yes
Estimated market value
$1,280,700
$1.22M - $1.34M
$5,679/mo
Price history
| Date | Event | Price |
|---|---|---|
| 7/29/2026 | Listed for sale | $1,350,000$271/sqft |
Source: MLS United #4157406 Report a problem | ||
| 6/22/2018 | Sold | -- |
Source: MLS United #1300515 Report a problem | ||
Public tax history
| Year | Property taxes | Tax assessment |
|---|---|---|
| 2024 | $6,051 -12.6% | $59,428 |
| 2023 | $6,925 | $59,428 |
| 2022 | $6,925 -26.6% | $59,428 -26.6% |
| 2021 | $9,430 | $80,927 |
| 2020 | $9,430 | $80,927 |
| 2019 | $9,430 -10.3% | $80,927 |
| 2018 | $10,512 | $80,927 +619.4% |
| 2017 | $10,512 | $11,250 +66.7% |
| 2016 | -- | $6,750 |
Find assessor info on the county website
Monthly payment
Est. payment
Payment breakdown
Explore the cost of this home by adjusting the details. Changes won't be saved.Climate risks
Neighborhood: 39110
Nearby schools
Schools provided by the listing agent
- Elementary: Madison Station
- Middle: Madison Middle School
- High: Madison Central
Source: MLS United. This data may not be complete. We recommend contacting the local school district to confirm school assignments for this home.
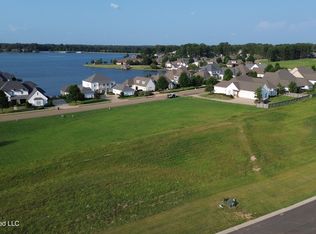
- $159,9950.35 acresQ 37 Lake Village Dr LOT 37, Madison, MS 39110Lot/Land
- $724,400-- bd-- ba4.1k sqft326 Lake Village Dr, Madison, MS 39110Off Market
- $1,151,000-- bd-- ba4.6k sqft323 Lake Village Dr, Madison, MS 39110Off Market
- $1,103,700-- bd-- ba4.6k sqft325 Lake Village Dr, Madison, MS 39110Off Market
Similar homes
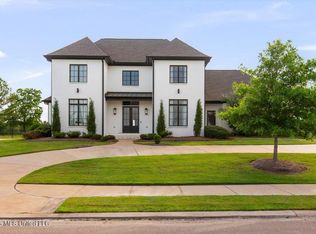
- $1,249,0004 bd5 ba4k sqft203 Reunion Dr, Madison, MS 39110For Sale
 MLS ID #4157765, John Polles, Polles Properties, LLC. MLS United

 - $1,359,0005 bd6 ba4.8k sqft109 Glenwood Bnd, Madison, MS 39110For Sale
 MLS ID #4132525, Jessica Qiu, EXIT Realty Collective. MLS United
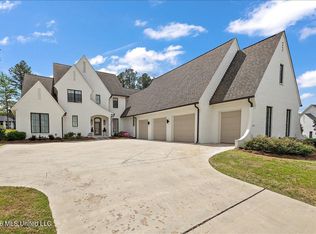
 - $1,520,0005 bd7 ba5.4k sqft109 Dalton Pointe, Madison, MS 39110For Sale
 MLS ID #4155467, Lynn Fillingham, Marketplace Real Estate. MLS United
 - $1,180,0005 bd6 ba4.2k sqft341 Johnstone Dr, Madison, MS 39110For Sale
 MLS ID #4157150, Cherie Walker, Marketplace Real Estate. MLS United
