"Luxury Lakefront Living in Reunion - Private Boat Slip, Stunning Sunsets & Move-In Ready!" Back on the market and better than ever! Recent updates include fresh interior and exterior paint and a newly added downstairs laundry room, making this exceptional waterfront home truly move-in ready. Situated on the serene shores of Reunion Lake, this custom-built estate showcases luxury lakefront living at its finest, with breathtaking water views and high-end finishes throughout. The gourmet kitchen features premium Sub-Zero refrigeration and Wolf appliances, offering both elegance and functionality for the discerning chef. Enjoy unforgettable sunsets from the double rear porches, private upstairs balcony, lakeside deck, or your own private boat slip and pier. Whether spending the day boating, fishing, entertaining guests, or simply relaxing by the water, this property delivers a lifestyle few homes can match. Inside, generous living spaces are thoughtfully designed to provide comfort, warmth, and effortless flow. Large windows capture stunning lake views, while the seamless connection between indoor and outdoor living areas creates the perfect setting for everyday enjoyment and entertaining alike. Located within the prestigious Reunion community, surrounded by championship golf and situated in the award-winning Madison County School District, this home offers an unmatched combination of luxury, convenience, and natural beauty—all just minutes from shopping, dining, and everything Madison has to offer. More than a home, it's a destination. Experience the beauty of waterfront living, where spectacular sunsets, peaceful mornings, and resort-style amenities become part of everyday life. Now move-in ready and waiting for its next owner.
Active
$1,359,000
109 Glenwood Bnd, Madison, MS 39110
5beds
4,817sqft
:
Get pre-qualified$8,516/mo
Residential, Single Family Residence
Built in 2007
0.46 Acres Lot
$1,298,200 Zestimate®
$282/sqft
$188/mo HOA
What's special
Premium sub-zero refrigerationWolf appliancesBreathtaking water viewsLakeside deckDouble rear porchesPrivate upstairs balconyGenerous living spaces
- 242 days |
- 941 |
- 41 |
Zillow last checked:
Listing updated:
Listed by:
Jessica Qiu 601-880-1997,
EXIT Realty Collective 601-488-3948
Source: MLS United,MLS#: 4132525
Facts & features
Interior
Bedrooms & bathrooms
- Bedrooms: 5
- Bathrooms: 6
- Full bathrooms: 4
- 1/2 bathrooms: 2
Primary bedroom
- Level: Main
Primary bedroom
- Level: Main
Bedroom
- Level: Main
Bedroom
- Level: Upper
Bedroom
- Level: Upper
Bedroom
- Level: Upper
Family room
- Level: Main
Living room
- Level: Main
Media room
- Level: Upper
Office
- Level: Main
Heating
- Central
Cooling
- Central Air, Gas, Multi Units
Appliances
- Included: Built-In Gas Range, Built-In Refrigerator, Range Hood, Tankless Water Heater
Features
- Bookcases, Ceiling Fan(s), Central Vacuum, Double Vanity, Entrance Foyer, Granite Counters, High Ceilings, Kitchen Island, Open Floorplan, Primary Downstairs, Soaking Tub, Walk-In Closet(s), Wired for Sound
- Flooring: Tile, Wood
- Doors: Dead Bolt Lock(s), Double Entry, French Doors
- Has fireplace: Yes
- Fireplace features: Living Room, Outside
Interior area
- Total structure area: 4,817
- Total interior livable area: 4,817 sqft
Video & virtual tour
Property
Parking
- Total spaces: 3
- Parking features: Attached, Garage Door Opener, Concrete
- Attached garage spaces: 3
Features
- Levels: Two
- Stories: 2
- Patio & porch: Rear Porch
- Exterior features: Balcony, Boat Slip, Outdoor Grill, Rain Gutters
- Fencing: Back Yard,Fenced
- Has view: Yes
- View description: Water
- Has water view: Yes
- Water view: Water
- Waterfront features: Boat Dock, Lake, Lake Front, Waterfront
Lot
- Size: 0.46 Acres
- Dimensions: 95 x 226 x 133 x 230
- Features: Front Yard, Views
Details
- Additional structures: Boat House
- Parcel number: 081g260470000
Construction
Type & style
- Home type: SingleFamily
- Property subtype: Residential, Single Family Residence
Materials
- Brick
- Foundation: Slab
- Roof: Asphalt
Condition
- Move In Ready
- New construction: No
- Year built: 2007
Utilities & green energy
- Sewer: Public Sewer
- Water: Public
- Utilities for property: Electricity Connected, Natural Gas Connected, Fiber to the House
Community & HOA
Community
- Features: Biking Trails, Boating, Clubhouse, Curbs, Fishing, Fitness Center, Gated, Golf, Health Club, Hiking/Walking Trails, Lake, Marina, Near Entertainment, Park, Playground, Pool, Restaurant, RV / Boat Storage, Sidewalks, Stable(s), Street Lights, Tennis Court(s)
- Security: Gated Community, Smoke Detector(s)
- Subdivision: Reunion
HOA
- Has HOA: Yes
- Services included: Management, Pool Service
- HOA fee: $2,250 annually
Location
- Region: Madison
Financial & listing details
- Price per square foot: $282/sqft
- Tax assessed value: $757,200
- Annual tax amount: $8,598
- Date on market: 4/18/2026
- Electric utility on property: Yes
Estimated market value
$1,298,200
$1.23M - $1.36M
$5,516/mo
Price history
| Date | Event | Price |
|---|---|---|
| 4/18/2026 | Listed for sale | $1,359,000+4.6%$282/sqft |
Source: MLS United #4132525 Report a problem | ||
| 3/4/2026 | Listing removed | $1,299,000$270/sqft |
Source: EXIT Realty broker feed #4132525 Report a problem | ||
| 2/20/2026 | Listed for sale | $1,299,000$270/sqft |
Source: MLS United #4132525 Report a problem | ||
| 2/11/2026 | Pending sale | $1,299,000$270/sqft |
Source: MLS United #4132525 Report a problem | ||
| 12/29/2025 | Price change | $1,299,000-3.1%$270/sqft |
Source: MLS United #4132525 Report a problem | ||
| 11/25/2025 | Listed for sale | $1,340,000+34.4%$278/sqft |
Source: MLS United #4132525 Report a problem | ||
| 8/3/2010 | Listing removed | $997,300$207/sqft |
Source: FORD & COMPANY, LLC #214828 Report a problem | ||
| 1/23/2010 | Listed for sale | $997,300$207/sqft |
Source: FORD & COMPANY, LLC #214828 Report a problem | ||
Public tax history
| Year | Property taxes | Tax assessment |
|---|---|---|
| 2025 | $8,598 | $76,360 |
| 2024 | $8,598 -3.4% | $76,360 |
| 2023 | $8,898 | $76,360 |
| 2022 | $8,898 +4% | $76,360 +4% |
| 2021 | $8,558 +2.8% | $73,441 +2.8% |
| 2020 | $8,324 +3.7% | $71,436 |
| 2019 | $8,024 -12.9% | $71,436 |
| 2018 | $9,215 | $71,436 +1.6% |
| 2017 | $9,215 +4.8% | $70,305 +3.7% |
| 2016 | $8,792 | $67,805 |
| 2015 | $8,792 0% | $67,805 |
| 2014 | $8,792 | $67,805 |
| 2013 | -- | -- |
| 2012 | -- | -- |
| 2011 | -- | -- |
| 2010 | -- | -- |
| 2009 | -- | -- |
| 2008 | -- | -- |
Find assessor info on the county website
Monthly payment
Est. payment
Payment breakdown
Explore the cost of this home by adjusting the details. Changes won't be saved.Climate risks
Neighborhood: 39110
Nearby schools
GreatSchools rating
- 10/10Madison Station Elementary SchoolGrades: K-5Distance: 1.8 mi
- 10/10Madison Middle SchoolGrades: 6-8Distance: 2.5 mi
- 10/10Madison Central High SchoolGrades: 10-12Distance: 3.3 mi
Schools provided by the listing agent
- Elementary: Madison Station
- Middle: Madison
- High: Madison Central
Source: MLS United. This data may not be complete. We recommend contacting the local school district to confirm school assignments for this home.
- $953,1004 bd5 ba4.1k sqft111 Glenwood Bnd, Madison, MS 39110Off Market

- $1,158,3005 bd5 ba4.5k sqft107 Glenwood Bnd, Madison, MS 39110Off Market
- $780,800-- bd5 ba4.8k sqft110 Glenwood Bnd, Madison, MS 39110Off Market
- $--5 bd5 ba3.6k sqft106 Glenwood Bnd, Madison, MS 39110Sold

- $1,148,500-- bd5 ba5k sqft113 Glenwood Bnd, Madison, MS 39110Off Market
- $1,025,400-- bd5 ba5.1k sqft105 Glenwood Bnd, Madison, MS 39110Off Market
- $790,7004 bd4 ba4.4k sqft114 Glenwood Bnd, Madison, MS 39110Off Market
- $744,000-- bd5 ba4.3k sqft102 Glenwood Ln, Madison, MS 39110Off Market
A local agent can set up tours, give advice and negotiate with sellers.
A local lender can help you make sure your offer is ready when you are.
Similar homes
- $1,520,0005 bd7 ba5.4k sqft109 Dalton Pointe, Madison, MS 39110For Sale
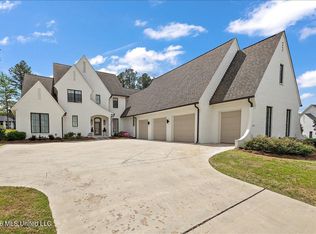 MLS ID #4155467, Lynn Fillingham, Marketplace Real Estate. MLS United
 - $1,125,0006 bd5 ba4.6k sqft136 Chadwyck Pl, Madison, MS 39110For Sale
 MLS ID #4147223, Stacy Schneider, NextHome Realty Experience. MLS United
 - $1,350,0004 bd4 ba4.6k sqft100 Fawn Ln, Madison, MS 39110For Sale By Owner
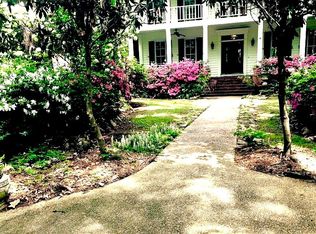
- $1,499,9996 bd6 ba5.3k sqft108 Cove Ln, Madison, MS 39110For Sale
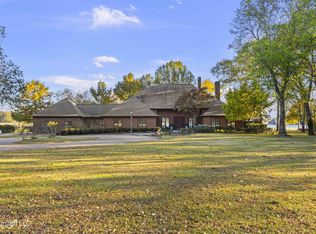 MLS ID #4133403, Jane D Lever, Keller Williams. MLS United
 - $845,0004 bd4 ba4.1k sqft122 Old Orchard Rd, Madison, MS 39110For SaleMLS ID #4156880, Elissa Yarrow, Keller Williams. MLS United
- $1,595,0005 bd5 ba7.2k sqft121 Johnstone Dr, Madison, MS 39110For SaleMLS ID #4147280, Bethany E Foote, BHHS Gateway Real Estate. MLS United
- $1,025,0004 bd4 ba4.5k sqft115 Fenwick Cir, Madison, MS 39110For SaleMLS ID #11451656, Zakk Varughese, HomesRX. My State MLS
- $809,0005 bd5 ba4.4k sqft148 Cedar Woods Cv, Madison, MS 39110For SaleMLS ID #4144237, Heather R Shivers, E Speed Realty. MLS United
- $899,9005 bd5 ba4.3k sqft404 Edgewood Ln, Madison, MS 39110For SaleMLS ID #4143569, Locke Ward, C H & Company Real Estate. MLS United
- $1,200,0004 bd5 ba3.8k sqft201 Ashworth Cir, Madison, MS 39110For SaleMLS ID #4153667, Ashley O'Connor, Southern Premier Properties LLC. MLS United
- $1,150,0005 bd5 ba4.6k sqft249 Normandy Cir, Madison, MS 39110For SaleMLS ID #4152371, Rhonda Norris, Keller Williams. MLS United
- $1,299,0004 bd4 ba4.6k sqft123 Lakeshire Cv, Canton, MS 39046For SaleMLS ID #4136757, Rashida Walker, W Real Estate LLC. MLS United
- $1,290,0008 bd5 ba6.2k sqft589 N Old Canton Rd, Madison, MS 39110For SaleMLS ID #4154753, Talicia Green, W Real Estate LLC. MLS United
- $798,0004 bd5 ba4.1k sqft100 Cedar Woods Dr, Madison, MS 39110For SaleMLS ID #4155511, Heather Gibson, EXIT Realty Collective. MLS United
- $749,0005 bd6 ba4.2k sqft149 Ironwood Plantation Blvd, Madison, MS 39110For Sale By Owner
- $1,077,0005 bd6 ba4.3k sqft174 Westlake Cir, Madison, MS 39110For SaleMLS ID #4154895, Rashida Walker, W Real Estate LLC. MLS United
- $975,0005 bd5 ba3.9k sqft703 Ivywood Ct, Madison, MS 39110For SaleMLS ID #4139700, Stephanie Remore, Keller Williams. MLS United
- $1,025,0003 bd4 ba3.8k sqft248 Westlake Cir, Madison, MS 39110For SaleMLS ID #4130924, Stephanie Remore, Keller Williams. MLS United
- $859,9005 bd5 ba4.1k sqft167 Lakeshire Cir, Canton, MS 39046For SaleMLS ID #4157065, Victoria Prowant, Southern Homes Real Estate. MLS United
- $990,0006 bd5 ba3.7k sqft107 Waterford Ln, Madison, MS 39110For SaleMLS ID #4153283, Laura F Jackson, Maselle & Associates Inc. MLS United
