Welcome to this beautifully maintained custom home in the highly sought-after Reunion Golf & Country Club community. Perfectly positioned on a beautifully landscaped corner lot with mature trees and exceptional curb appeal, this home offers over 4,100 square feet of thoughtfully designed living space, blending timeless elegance with everyday comfort. The spacious floor plan features four generously sized bedrooms, each with its own private bath, including a split layout with two bedrooms on the main level. The heart of the home is the chef's kitchen, complete with a Viking gas cooktop, oversized island, granite countertops, walk-in pantry, butler's pantry, wet bar, and abundant storage—all opening seamlessly to the expansive great room, making it ideal for both entertaining and everyday living. The private primary suite is a true retreat, while additional flexible spaces throughout the home offer endless possibilities. Upstairs, you'll find a large bonus room along with a dedicated home gym, providing the perfect setup for recreation, fitness, a media room, or a home office. Designed with both functionality and entertaining in mind, the home also features multiple covered outdoor living areas overlooking the beautifully manicured backyard, creating the perfect place to relax or gather with family and friends. Additional highlights include a spacious three-car garage, abundant storage, and an immaculately maintained interior that reflects true pride of ownership. Enjoy direct access to Reunion's walking trails just beyond the backyard, along with all of the community's exceptional amenities, including golf, pools, parks, playgrounds, lakes, and the equestrian center. Seller is offering a one-year home warranty with an acceptable offer, providing added peace of mind for the new homeowner.
Closed
Price Unknown
100 Cedar Woods Dr, Madison, MS 39110
4beds
4,163sqft
Residential, Single Family Residence
Built in 2009
0.43 Acres Lot
$793,900 Zestimate®
$--/sqft
$4,436 Estimated rent
Home value
$793,900
$730,000 - $865,000
$4,436/mo
Zestimate® history
Owner options
List your home for rent
$4,436/mo
Rent Zestimate®
Find your next renter with Zillow Rental Manager. Plus, with online applications, you can quickly screen prospective tenants – for free.
$4,436/mo
Rent Zestimate®
Refinance and save
$2,200/mo
Est. payment
Refinancing to a lower rate could help reduce your monthly payments and save thousands over the life of the loan.
$2,200/mo
Est. payment
Explore your selling options
Work with a Zillow partner agent
Leverage their expertise and Zillow's premium Showcase listings to get your home seen by more buyers.
Get startedList with your own agent
Get your home in front of millions of buyers by listing it on Zillow.
Learn how to do itSell it yourself
Take full control of how buyers see your home on Zillow by listing For Sale by Owner (FSBO).
List your homeWhat's special
Large bonus roomBeautifully manicured backyardBeautifully landscaped corner lotMature treesSpacious three-car garageSpacious floor planOversized island
Zillow last checked:
Listing updated:
Listed by:
Heather Gibson 601-983-7220,
EXIT Realty Collective
Bought with:
Mandy Gardner, B15409
Maselle & Associates Inc
Source: MLS United,MLS#: 4155511
Facts & features
Interior
Bedrooms & bathrooms
- Bedrooms: 4
- Bathrooms: 5
- Full bathrooms: 4
- 1/2 bathrooms: 1
Heating
- Central, Fireplace(s), Natural Gas
Cooling
- Ceiling Fan(s), Central Air
Appliances
- Included: Cooktop, Dishwasher, Disposal, Double Oven, Exhaust Fan, Gas Cooktop, Ice Maker, Microwave, Refrigerator, Water Heater
- Laundry: Electric Dryer Hookup
Features
- Double Vanity, Eat-in Kitchen, Entrance Foyer, High Ceilings, Pantry, Storage, Walk-In Closet(s), Wet Bar
- Flooring: Carpet, Tile, Wood
- Windows: Insulated Windows, Window Treatments
- Has fireplace: Yes
- Fireplace features: Den, Great Room
Interior area
- Total structure area: 4,163
- Total interior livable area: 4,163 sqft
Property
Parking
- Total spaces: 3
- Parking features: Attached, Garage Door Opener, Concrete
- Attached garage spaces: 3
Features
- Levels: Two
- Stories: 2
- Patio & porch: Patio
- Exterior features: Private Yard, Rain Gutters, Other
- Fencing: Back Yard,Wood,Wrought Iron,Fenced
- Waterfront features: Other
Lot
- Size: 0.43 Acres
- Features: Corner Lot, Landscaped, Sprinklers In Front, Sprinklers In Rear
Details
- Parcel number: 081f230230000
Construction
Type & style
- Home type: SingleFamily
- Property subtype: Residential, Single Family Residence
Materials
- Brick
- Foundation: Slab
- Roof: Architectural Shingles
Condition
- Move In Ready
- New construction: No
- Year built: 2009
Utilities & green energy
- Sewer: Public Sewer
- Water: Public
- Utilities for property: Electricity Available, Natural Gas Available, Natural Gas Connected, Water Connected, Fiber to the House, Natural Gas in Kitchen
Community & HOA
Community
- Features: Biking Trails, Boating, Fishing, Gated, Golf, Hiking/Walking Trails, Lake, Marina, Park, Playground, Pool, Sidewalks, Street Lights, Other
- Security: Gated Community, Prewired, Security System, Smoke Detector(s)
- Subdivision: Reunion
HOA
- Has HOA: Yes
- Services included: Maintenance Grounds, Management, Pool Service, Security
- HOA fee: $2,200 annually
Location
- Region: Madison
Financial & listing details
- Tax assessed value: $486,090
- Annual tax amount: $5,664
- Date on market: 7/11/2026
- Electric utility on property: Yes
Price history
| Date | Event | Price |
|---|---|---|
| 9/4/2026 | Sold | -- |
Source: MLS United #4155511 Report a problem | ||
| 7/31/2026 | Pending sale | $798,000$192/sqft |
Source: MLS United #4155511 Report a problem | ||
| 7/23/2026 | Price change | $798,000-3.2%$192/sqft |
Source: MLS United #4155511 Report a problem | ||
| 7/11/2026 | Listed for sale | $824,000+44.6%$198/sqft |
Source: MLS United #4155511 Report a problem | ||
| 4/24/2020 | Sold | -- |
Source: MLS United #18308001_1327221 Report a problem | ||
| 3/30/2020 | Pending sale | $569,900$137/sqft |
Source: Dream Home Properties, Inc. #327221 Report a problem | ||
| 3/2/2020 | Price change | $569,900-0.7%$137/sqft |
Source: Dream Home Properties, Inc. #327221 Report a problem | ||
| 1/24/2020 | Price change | $573,9000%$138/sqft |
Source: Dream Home Properties, Inc. #327221 Report a problem | ||
| 8/30/2019 | Price change | $574,000-2.5%$138/sqft |
Source: Crye-Leike #322517 Report a problem | ||
| 5/1/2019 | Price change | $589,000-1.5%$141/sqft |
Source: CENTURY 21 Maselle and Associates #316239.J Report a problem | ||
| 3/23/2019 | Price change | $598,000-2.7%$144/sqft |
Source: CENTURY 21 Maselle and Associates #316239.J Report a problem | ||
| 1/29/2019 | Listed for sale | $614,500-7.3%$148/sqft |
Source: Century 21 Maselle & Associates #316239 Report a problem | ||
| 12/8/2016 | Listing removed | $662,999$159/sqft |
Source: REALTY SOLUTION #307094 Report a problem | ||
| 12/1/2016 | Listed for sale | $662,999+18.6%$159/sqft |
Source: REALTY SOLUTION #307094 Report a problem | ||
| 7/29/2012 | Listing removed | $559,000$134/sqft |
Source: CENTURY 21 Maselle & Associates #241847 Report a problem | ||
| 7/16/2012 | Price change | $559,000-2.6%$134/sqft |
Source: CENTURY 21 Maselle & Associates #241847 Report a problem | ||
| 7/2/2012 | Price change | $574,000-4.2%$138/sqft |
Source: CENTURY 21 Maselle & Associates #241847 Report a problem | ||
| 5/10/2012 | Listed for sale | $599,000+2.4%$144/sqft |
Source: Maselle & Associates, Inc. #241847 Report a problem | ||
| 6/18/2011 | Listing removed | $585,000$141/sqft |
Source: Maselle & Associates, Inc. #231025 Report a problem | ||
| 5/19/2011 | Listed for sale | $585,000$141/sqft |
Source: Maselle & Associates, Inc. #231025 Report a problem | ||
Public tax history
| Year | Property taxes | Tax assessment |
|---|---|---|
| 2025 | $5,364 | $48,609 |
| 2024 | $5,364 -5.3% | $48,609 |
| 2023 | $5,664 | $48,609 |
| 2022 | $5,664 +4% | $48,609 +4% |
| 2021 | $5,445 | $46,722 |
| 2020 | $5,445 +5% | $46,722 -0.8% |
| 2019 | $5,188 -14.2% | $47,092 |
| 2018 | $6,045 | $47,092 +1.6% |
| 2017 | $6,045 +1.5% | $46,332 |
| 2016 | $5,956 | $46,332 |
| 2015 | $5,956 0% | $46,332 |
| 2014 | $5,957 | $46,332 |
| 2013 | -- | -- |
| 2012 | -- | -- |
| 2011 | -- | -- |
| 2010 | -- | -- |
| 2009 | -- | -- |
Find assessor info on the county website
Neighborhood: 39110
Nearby homes
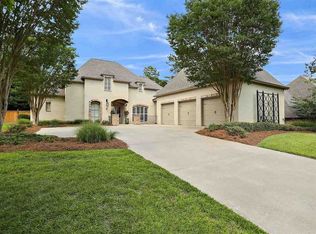
- $740,2005 bd4 ba4.1k sqft102 Cedar Woods Dr, Madison, MS 39110Off Market
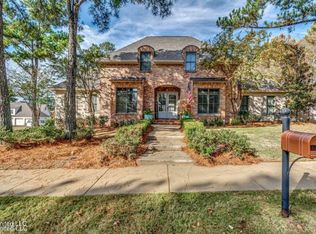
- $770,8004 bd6 ba4.1k sqft101 Cedar Woods Cv, Madison, MS 39110Off Market

- $--4 bd5 ba4.7k sqft136 Shoreline Dr, Madison, MS 39110Sold
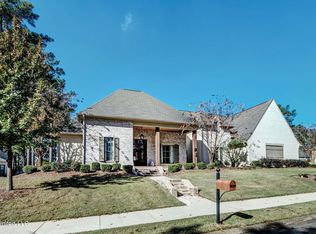
- $--5 bd5 ba4.2k sqft132 Shoreline Dr, Madison, MS 39110Sold
- $1,022,800-- bd-- ba-- sqft132 Shore Line Dr, Madison, MS 39110Off Market
- $845,3005 bd4 ba3.9k sqft201 Cedar Woods Cir, Madison, MS 39110Off Market
- $--4 bd5 ba3.7k sqft94 Cedar Woods Dr, Madison, MS 39110Sold
- $674,6004 bd4 ba3.9k sqft203 Cedar Woods Cir, Madison, MS 39110Off Market
Nearby schools
GreatSchools rating
- 10/10Madison Station Elementary SchoolGrades: K-5Distance: 2 mi
- 10/10Madison Middle SchoolGrades: 6-8Distance: 2.9 mi
- 10/10Madison Central High SchoolGrades: 10-12Distance: 3.7 mi
Schools provided by the listing agent
- Elementary: Madison Station
- Middle: Madison Middle School
- High: Madison Central
Source: MLS United. This data may not be complete. We recommend contacting the local school district to confirm school assignments for this home.
- Mississippi
- Madison County
- Madison
- 39110
- 100 Cedar Woods Dr
