Skip main navigation
Off market
  • $763,400

    102 Cedar Woods Dr, Madison, MS 39110

    5beds
    4,189sqft
    SingleFamily
    Built in 2007
    -- sqft lot
    $763,400 Zestimate®
    $182/sqft
    $4,350 Estimated rent

    Home value

    $763,400

    $725,000 - $809,000

    $4,350/mo

    Zestimate® history
    Loading
    Loading...

    Owner options

    List your home for rent

    $4,350/mo

    Rent Zestimate®

    Find your next renter with Zillow Rental Manager. Plus, with online applications, you can quickly screen prospective tenants – for free.

    Learn more

    $4,350/mo

    Rent Zestimate®

    Refinance and save

    $4,645/mo

    Est. payment

    Refinancing to a lower rate could help reduce your monthly payments and save thousands over the life of the loan.

    See today's rates

    $4,645/mo

    Est. payment

    Explore your selling options

    Work with a Zillow partner agent

    Leverage their expertise and Zillow's premium Showcase listings to get your home seen by more buyers.

    Get started

    List with your own agent

    Get your home in front of millions of buyers by listing it on Zillow.

    Learn how to do it

    Sell it yourself

    Take full control of how buyers see your home on Zillow by listing For Sale by Owner (FSBO).

    List your home

    What's special

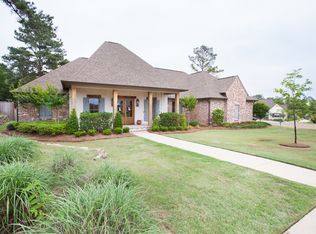
    Brand New Listing in Popular, Reunion Subdivision! This one has it all!! Well built house in the back of Reunion and close to Gluckstadt Rd. with easy access to the Interstate. This beautiful home is nestled on a gorgeous private, wooded lot, backing up to the walking trail. Featuring over 4,100 square feet with 5Bd/3.5 Bath PLUS an awesome OFFICE! So much space for your family and then some. Inviting courtyard entry with double front doors leading to a grand Foyer with large Formal Dining Room to your right. Lovely upgrades and lighting fixtures throughout. Gourmet Kitchen featuring cabinet space galore plus a huge island with an extra vegetable sink, gorgeous slab granite, stainless steel appliances and large pantry. Laundry Room is HUGE, boasting two pendant lights, ample counterspace, utility sink and extra room for a refrigerator or stand alone freezer. Must have, locker/cabinet AND desk space for all your belongings located at the Garage entry. The Kitchen opens up to a nice size Keeping Room with gas, brick fireplace. Great Room is beautiful with its own fireplace and two sets of French doors leading out to the covered Patio!! Master Suite plus one of the guest Bedrooms with private full Bath located downstairs. The Master Suite is very nice with a sitting area and access to the patio off the bedroom. The Master Bath is to die for with double vanities, his/her closets, and large separate tiled shower. Also on the way to the Master Bath, you will find space for a coffee bar, mini fridge and lots of storage for extra bed linens. All of the Bedrooms upstairs are good size, with Jack and Jill Bath. Media/Bonus Room is fabulous with an attached Office. You will love this private wooded backyard, includes a large covered patio with TV hookup, beautiful arch openings, extended stained concrete, and outdoor bricked fireplace, perfect for entertaining, grilling and dining. There is so much to mention with this house...you need to see it today before it is too late.

    This property is off market, which means it's not currently listed for sale or rent on Zillow. This may be different from what's available on other websites or public sources.

    Facts & features

    Interior

    Bedrooms & bathrooms
    • Bedrooms: 5
    • Bathrooms: 4
    • Full bathrooms: 3
    • 1/2 bathrooms: 1
    Heating
    • Forced air, Gas
    Cooling
    • Central
    Features
    • Flooring: Tile, Carpet, Hardwood
    • Has fireplace: Yes
    Interior area
    • Total interior livable area: 4,189 sqft

    Property

    Parking
    • Parking features: Garage - Attached
    Features
    • Exterior features: Brick
    Details
    • Parcel number: 081F23024

    Construction

    Type & style
    • Home type: SingleFamily
    • Architectural style: French Acadian
    Materials
    • Roof: Asphalt
    Condition
    • Year built: 2007

    Utilities & green energy

    • Sewer: Public Sewer

    Community & HOA

    HOA
    • Has HOA: Yes
    • HOA fee: $96 monthly
    Location
    • Region: Madison

    Financial & listing details

    • Price per square foot: $182/sqft
    • Tax assessed value: $463,560
    • Annual tax amount: $5,102

    Price history

    DateEventPrice
    12/4/2020Sold--
    Source: MLS United #18308001_1331662 Report a problem
    10/27/2020Pending sale$649,999$155/sqft
    Source: McIntosh & Associates #331662 Report a problem
    8/21/2020Price change$649,999-2.2%$155/sqft
    Source: McIntosh & Associates #331662 Report a problem
    7/3/2020Price change$664,900-2.2%$159/sqft
    Source: McIntosh & Associates #331662 Report a problem
    6/18/2020Listed for sale$679,900$162/sqft
    Source: McIntosh & Associates #331662 Report a problem
    9/4/2014Sold--
    Source: MLS United #1260838 Report a problem

    Public tax history

    YearProperty taxesTax assessment
    2025$5,102 $46,356
    2024$5,102 -5.6%$46,356
    2023$5,402 $46,356
    2022$5,402 +4%$46,356 +4%
    2021$5,195 $44,577
    2020$5,195 +5.4%$44,577 -0.7%
    2019$4,929 -14.8%$44,872
    2018$5,786 $44,872 +1.6%
    2017$5,786 +1.5%$44,154
    2016$5,703 $44,154
    2015$5,703 0%$44,154
    2014$5,703 $44,154
    2013-- --
    2012-- --
    2011-- --
    2010-- --
    2009-- --
    2008-- --
    Find assessor info on the county website

    Neighborhood: 39110

    Nearby schools

    GreatSchools rating
    Schools provided by the listing agent
    • Elementary: Madison Station
    • Middle: Madison
    • High: Madison Central

    Source: The MLS. This data may not be complete. We recommend contacting the local school district to confirm school assignments for this home.

    Get pre-qualified for a loan
    At Zillow Home Loans, we can pre-qualify you in as little as 5 minutes with no impact to your credit score.

    An equal housing lender. NMLS #10287.