Welcome to the exclusive community of Reunion in Madison, MS! This home features 3784+- sq. ft. 4 sprawling bedrooms, 5 full baths, and a large bonus room with a kitchenette that would be perfect for a playroom, movie room, or an extra bedroom. Shiplap accent can be found in the gorgeous keeping room with soaring vaulted and beamed ceilings. The chef's kitchen is completed by slabs of beautiful granite, subway tile backsplash, kitchen aid double ovens, built-in ice maker, microwave, dishwasher, & 6 burner gas range. Old Chicago brick is featured in and out of this home through porches & interior bricked archways. The primary bedroom features a beautiful shiplap vaulted ceiling and a sitting area, with a spacious en-suite bath accented by Carrera marble, a separate walk-in shower with tile, and a generous walk-in closet. Other features you don't want to miss include the reclaimed wood lockers, an outdoor grilling area with a beautiful screened-in porch, and an upstairs crafting/play/office room with great storage! At Reunion, the only thing more impressive than the land itself is the abundance of amenities that are part of it, including lakes and beaches, miles of walking trails, refreshing swimming pools, a tennis center, equestrian facilities, and a spectacular new clubhouse and golf course. Like being on a permanent vacation, life at Reunion offers its residents a rich blend of awe-inspiring aesthetics coupled with endless opportunities for relaxation, enjoyment, and social connection. Call your REALTOR® today!
Closed
Price Unknown
94 Cedar Woods Dr, Madison, MS 39110
4beds
3,784sqft
Residential, Single Family Residence
Built in 2017
0.35 Acres Lot
$803,900 Zestimate®
$--/sqft
$4,491 Estimated rent
Home value
$803,900
$764,000 - $844,000
$4,491/mo
Zestimate® history
Owner options
List your home for rent
$4,491/mo
Rent Zestimate®
Find your next renter with Zillow Rental Manager. Plus, with online applications, you can quickly screen prospective tenants – for free.
$4,491/mo
Rent Zestimate®
Refinance and save
$2,000/mo
Est. payment
Refinancing to a lower rate could help reduce your monthly payments and save thousands over the life of the loan.
$2,000/mo
Est. payment
Explore your selling options
Work with a Zillow partner agent
Leverage their expertise and Zillow's premium Showcase listings to get your home seen by more buyers.
Get startedList with your own agent
Get your home in front of millions of buyers by listing it on Zillow.
Learn how to do itSell it yourself
Take full control of how buyers see your home on Zillow by listing For Sale by Owner (FSBO).
List your homeWhat's special
Refreshing swimming poolsTennis centerBeautiful shiplap vaulted ceilingSoaring vaultedSeparate walk-in showerMiles of walking trailsBeautiful screened-in porch
Zillow last checked:
Listing updated:
Listed by:
Jeffrey Dillon 601-502-4693,
Front Gate Realty LLC
Bought with:
Erin Baxter, S45262
Exit New Door Realty
Source: MLS United,MLS#: 4060681
Facts & features
Interior
Bedrooms & bathrooms
- Bedrooms: 4
- Bathrooms: 5
- Full bathrooms: 5
Heating
- Central, Fireplace(s), Hot Water, Natural Gas
Cooling
- Ceiling Fan(s), Central Air, Exhaust Fan, Gas, Zoned
Appliances
- Included: Convection Oven, Cooktop, Dishwasher, Disposal, Double Oven, Exhaust Fan, Free-Standing Range, Gas Cooktop, Ice Maker, Microwave, Refrigerator, Self Cleaning Oven, Tankless Water Heater
- Laundry: Electric Dryer Hookup, Inside, Laundry Room, Main Level
Features
- Built-in Features, Cathedral Ceiling(s), Ceiling Fan(s), Crown Molding, Double Vanity, Dry Bar, Eat-in Kitchen, Entrance Foyer, Granite Counters, High Ceilings, High Speed Internet, His and Hers Closets, Kitchen Island, Open Floorplan, Pantry, Primary Downstairs, Soaking Tub, Stone Counters, Storage, Vaulted Ceiling(s), Walk-In Closet(s), Breakfast Bar
- Flooring: Ceramic Tile, Wood
- Doors: Double Entry, Pocket
- Windows: Drapes, Insulated Windows, Plantation Shutters, Window Treatments
- Has fireplace: Yes
- Fireplace features: Gas Log, Insert, Living Room
Interior area
- Total structure area: 3,784
- Total interior livable area: 3,784 sqft
Property
Parking
- Total spaces: 3
- Parking features: Attached, Garage Door Opener, Lighted, Parking Pad, Paved, Concrete
- Attached garage spaces: 3
- Has uncovered spaces: Yes
Features
- Levels: Two
- Stories: 2
- Patio & porch: Front Porch, Patio, Porch, Screened, Slab
- Exterior features: Built-in Barbecue, Lighting, Outdoor Kitchen, Rain Gutters
- Fencing: Back Yard,Wood,Wrought Iron,Full,Fenced
Lot
- Size: 0.35 Acres
- Features: Cul-De-Sac, Few Trees, Level, Many Trees
Details
- Parcel number: 081f232770000
- Horse amenities: Barn, Boarding Facilities
Construction
Type & style
- Home type: SingleFamily
- Property subtype: Residential, Single Family Residence
Materials
- Brick
- Foundation: Slab
- Roof: Architectural Shingles,Metal
Condition
- New construction: No
- Year built: 2017
Utilities & green energy
- Sewer: Public Sewer
- Water: Public
- Utilities for property: Cable Available, Electricity Connected, Natural Gas Connected, Sewer Connected, Fiber to the House, Natural Gas in Kitchen
Community & HOA
Community
- Features: Biking Trails, Boating, Clubhouse, Fishing, Fitness Center, Gated, Golf, Health Club, Hiking/Walking Trails, Horse Trails, Lake, Park, Playground, Pool, Restaurant, RV / Boat Storage, Sidewalks, Stable(s), Street Lights, Tennis Court(s), Other
- Security: Carbon Monoxide Detector(s), Gated Community, Prewired, Security Gate, Security System, Smoke Detector(s)
- Subdivision: Reunion
HOA
- Has HOA: Yes
- Services included: Accounting/Legal, Maintenance Grounds, Management, Pool Service, Security
- HOA fee: $2,000 semi-annually
Location
- Region: Madison
Financial & listing details
- Tax assessed value: $445,540
- Annual tax amount: $8,830
- Date on market: 10/5/2023
- Electric utility on property: Yes
Price history
| Date | Event | Price |
|---|---|---|
| 12/14/2023 | Sold | -- |
Source: MLS United #4060681 Report a problem | ||
| 10/27/2023 | Pending sale | $798,000$211/sqft |
Source: MLS United #4060681 Report a problem | ||
| 10/5/2023 | Listed for sale | $798,000$211/sqft |
Source: MLS United #4060681 Report a problem | ||
Public tax history
| Year | Property taxes | Tax assessment |
|---|---|---|
| 2024 | $4,892 -37.2% | $44,554 -33.3% |
| 2023 | $7,788 | $66,831 |
| 2022 | $7,788 +4.1% | $66,831 +4.1% |
| 2021 | $7,484 | $64,222 |
| 2020 | $7,484 +0.3% | $64,222 +0.3% |
| 2019 | $7,459 -12% | $64,010 |
| 2018 | $8,474 | $64,010 +433.4% |
| 2017 | $8,474 +251.2% | $12,000 |
| 2016 | $2,413 | $12,000 +66.7% |
| 2015 | $2,413 | $7,200 |
Find assessor info on the county website
Neighborhood: 39110
Nearby homes
- $--4 bd5 ba4.7k sqft136 Shoreline Dr, Madison, MS 39110Sold
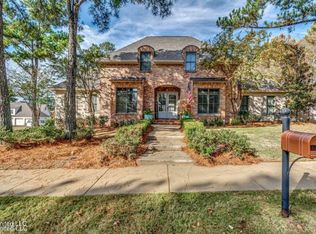
- $525,2805 bd5 ba4k sqft92 Cedar Woods Dr, Madison, MS 39110Off Market

- $894,9005 bd5 ba4.4k sqft95 Cedar Woods Dr, Madison, MS 39110Off Market
- $871,0005 bd5 ba4k sqft90 Cedar Woods Dr, Madison, MS 39110Off Market
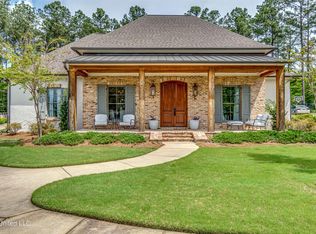
- $1,024,200-- bd-- ba-- sqft132 Shore Line Dr, Madison, MS 39110Off Market
- $--5 bd5 ba4.2k sqft132 Shoreline Dr, Madison, MS 39110Sold
- $793,6005 bd6 ba4.3k sqft93 Cedar Woods Dr, Madison, MS 39110Off Market
- $--4 bd5 ba4.1k sqft100 Cedar Woods Dr, Madison, MS 39110Sold
Nearby schools
GreatSchools rating
- 10/10Madison Station Elementary SchoolGrades: K-5Distance: 2 mi
- 10/10Madison Middle SchoolGrades: 6-8Distance: 2.9 mi
- 10/10Madison Central High SchoolGrades: 10-12Distance: 3.7 mi
Schools provided by the listing agent
- Elementary: Madison Station
- Middle: Madison
- High: Madison Central
Source: MLS United. This data may not be complete. We recommend contacting the local school district to confirm school assignments for this home.
- Mississippi
- Madison County
- Madison
- 39110
- 94 Cedar Woods Dr
