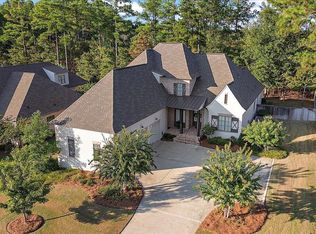
Custom built home in Reunion featuring 5 bedrooms and 4.5 bathrooms. This home is located on culd-de-sac lot and backs up to common space. Welcome to 90 Cedar Woods Drive - as you pull up you notice the beautiful beams and covered front porch welcoming you to come inside. The Foyer is beyond the front door and is flanked on the left by the Formal Dining Room and beyond is the Family Room with great built-ins and a fireplace. The Kitchen and Breakfast room are open to the Family Room making the flow of this home great for entertaining. The Kitchen features a large kitchen island - loads of cabinet space - stainless steel appliances - a dry bar area - walk-in pantry - Quartzite countertops and many more great details. On the main level of the home there are 4 bedrooms - 3.5 bathrooms - a bonus area and the main living areas. The Primary Suite has a generous size bedroom - double vanities with lots of storage - freestanding bathtub - oversized shower and TWO Walk-in Closets. There is a guest suite that includes an ensuite bathroom. Two additional bedrooms that have a jack and jill bathroom set up and nice closet space. The Bonus Space is located on the main level as well and has easy access from the main living areas and the Powder Room. The 5th Bedroom is upstairs and has an ensuite bathroom and a separate HVAC system. The Laundry Room is oversized and can be used for additional functions over just laundry. A part of the 3rd car garage was designed as a heated and cooled workshop or storage area if needed. The outdoor living area at this home features a Fireplace - large covered area - additional patio space - fully fenced and an outdoor Kitchen to round it out. This home checks all the boxes - Come Take A Look Today!
This property is not currently displayed as for sale or rent on Zillow. This may be different from what's on other websites or public sources.