Southern charm meets luxury living on 3.5 acres of pristine private lakefront property. This 5-bedroom estate features a gourmet kitchen, expansive living spaces, and a dedicated entertainment wing with theater seating, pool table, and party kitchenette. Enjoy resort-style outdoor living with a pool, hot tub, cabana, outdoor kitchen, fire pit, and private boat dock. Complete with two laundry rooms, Bunk Room and a 3-car garage with EV hookups, this exceptional property is designed for both relaxation and entertaining.
Active
Price cut: $100K (8/10)
$1,495,000
121 Johnstone Dr, Madison, MS 39110
5beds
7,201sqft
Residential, Single Family Residence
Built in 2009
3.5 Acres Lot
$1,413,300 Zestimate®
$208/sqft
$163/mo HOA
What's special
Bunk roomParty kitchenetteDedicated entertainment wingPrivate boat dockPool tableTwo laundry roomsExpansive living spaces
- 166 days
- 600
- 51
Zillow last checked:
Listing updated:
Listed by:
Bethany E Foote 601-813-3936,
BHHS Gateway Real Estate 601-853-0414
Source: MLS United,MLS#: 4147280
Facts & features
Interior
Bedrooms & bathrooms
- Bedrooms: 5
- Bathrooms: 5
- Full bathrooms: 4
- 1/2 bathrooms: 1
Heating
- Central, Fireplace(s), Natural Gas, Wood
Cooling
- Ceiling Fan(s), Central Air
Appliances
- Included: Built-In Refrigerator, Cooktop, Dishwasher, Disposal, Double Oven, Exhaust Fan, Freezer, Gas Cooktop, Gas Water Heater, Ice Maker, Microwave, Oven, Tankless Water Heater, Trash Compactor, Water Heater
- Laundry: Electric Dryer Hookup, Laundry Room, Main Level, Upper Level, Washer Hookup
Features
- Bookcases, Breakfast Bar, Double Vanity, Entrance Foyer, High Ceilings, High Speed Internet, Kitchen Island, Natural Woodwork, Pantry, Primary Downstairs, Recessed Lighting, Sound System, Storage, Walk-In Closet(s), Wet Bar, Other, Granite Counters
- Flooring: Ceramic Tile, Wood
- Doors: Dead Bolt Lock(s), Double Entry, French Doors, Insulated
- Windows: Double Pane Windows, Insulated Windows, Window Treatments, Wood Frames
- Has fireplace: Yes
- Fireplace features: Gas Log, Great Room, Kitchen, Masonry, Recreation Room
Interior area
- Total structure area: 7,201
- Total interior livable area: 7,201 sqft
Video & virtual tour
Property
Parking
- Total spaces: 3
- Parking features: Garage Door Opener, Circular Driveway, Concrete
- Garage spaces: 3
- Has uncovered spaces: Yes
Features
- Levels: Two
- Stories: 2
- Patio & porch: Brick, Deck, Patio
- Exterior features: Boat Slip, Built-in Barbecue, Fire Pit, Gas Grill, Lighting, Outdoor Kitchen, Private Yard, Rain Gutters
- Has private pool: Yes
- Pool features: Gunite, In Ground
- Spa features: Heated
- Fencing: Back Yard,Wood,Wrought Iron,Fenced
- Has view: Yes
- View description: Water
- Has water view: Yes
- Water view: Water
- Waterfront features: Lake, Lake Front, Other
Lot
- Size: 3.5 Acres
- Features: Many Trees, Sprinklers In Front, Sprinklers In Rear
Details
- Additional structures: Cabana, Outdoor Kitchen
- Parcel number: 081e151730000
Construction
Type & style
- Home type: SingleFamily
- Architectural style: Traditional
- Property subtype: Residential, Single Family Residence
Materials
- Brick
- Foundation: Post-Tension
- Roof: Architectural Shingles
Condition
- Move In Ready
- New construction: No
- Year built: 2009
Utilities & green energy
- Electric: Generator
- Sewer: Public Sewer
- Water: Public
- Utilities for property: Cable Available, Electricity Available, Natural Gas Available, Water Available, Natural Gas in Kitchen
Community & HOA
Community
- Features: Boating, Fishing, Lake, RV Parking, RV / Boat Storage, Other
- Security: Carbon Monoxide Detector(s), Gated Community, Prewired, Smoke Detector(s)
- Subdivision: Johnstone
HOA
- Has HOA: Yes
- Services included: Accounting/Legal, Insurance, Maintenance Grounds, Management, Security, Taxes, Other
- HOA fee: $1,950 annually
Location
- Region: Madison
Financial & listing details
- Price per square foot: $208/sqft
- Tax assessed value: $850,220
- Annual tax amount: $8,466
- Date on market: 8/10/2026
- Electric utility on property: Yes
Estimated market value
$1,413,300
$1.34M - $1.48M
$5,403/mo
Price history
| Date | Event | Price |
|---|---|---|
| 8/10/2026 | Price change | $1,495,000-6.3%$208/sqft |
Source: MLS United #4147280 Report a problem | ||
| 7/31/2026 | Pending sale | $1,595,000$221/sqft |
Source: BHHS broker feed #4147280 Report a problem | ||
| 7/1/2026 | Price change | $1,595,000-5.9%$221/sqft |
Source: MLS United #4147280 Report a problem | ||
| 4/25/2026 | Listed for sale | $1,695,000+30.5%$235/sqft |
Source: MLS United #4147280 Report a problem | ||
| 10/18/2018 | Sold | -- |
Source: MLS United #1309403 Report a problem | ||
| 9/24/2018 | Pending sale | $1,299,000$180/sqft |
Source: Nell Wyatt Real Estate #309403 Report a problem | ||
| 7/6/2018 | Listed for sale | $1,299,000-7.1%$180/sqft |
Source: Nell Wyatt Real Estate #309403 Report a problem | ||
| 10/26/2017 | Listed for sale | $1,399,000-12.3%$194/sqft |
Source: Berkshire Hathaway Home Serv. #302631 Report a problem | ||
| 9/12/2016 | Listing removed | $1,595,000$221/sqft |
Source: Visual Tour #278511 Report a problem | ||
| 7/30/2016 | Listed for sale | $1,595,000$221/sqft |
Source: Visual Tour #278511 Report a problem | ||
| 5/26/2016 | Listing removed | $1,595,000$221/sqft |
Source: Visual Tour #278511 Report a problem | ||
| 3/27/2016 | Listed for sale | $1,595,000$221/sqft |
Source: Visual Tour #278511 Report a problem | ||
| 11/24/2015 | Listing removed | $1,595,000$221/sqft |
Source: Visual Tour #278511 Report a problem | ||
| 8/26/2015 | Listed for sale | $1,595,000$221/sqft |
Source: Visual Tour #278511 Report a problem | ||
Public tax history
| Year | Property taxes | Tax assessment |
|---|---|---|
| 2025 | $8,466 | $85,022 |
| 2024 | $8,466 -3.4% | $85,022 |
| 2023 | $8,766 | $85,022 |
| 2022 | $8,766 +6.3% | $85,022 +4.2% |
| 2021 | $8,247 | $81,570 |
| 2020 | $8,247 +3.5% | $81,570 -0.3% |
| 2019 | $7,968 | $81,777 |
| 2018 | $7,968 | $81,777 -32.2% |
| 2017 | $7,968 -34.6% | $120,585 |
| 2016 | $12,192 | $120,585 |
| 2015 | $12,192 +73% | $120,585 +52.8% |
| 2014 | $7,049 | $78,933 |
| 2013 | -- | -- |
| 2012 | -- | -- |
| 2011 | -- | -- |
| 2010 | -- | -- |
| 2009 | -- | -- |
| 2008 | -- | -- |
Find assessor info on the county website
Monthly payment
Est. payment
Payment breakdown
Explore the cost of this home by adjusting the details. Changes won't be saved.Climate risks
Neighborhood: 39110
Nearby schools
Schools provided by the listing agent
- Elementary: Mannsdale
- Middle: Mannsdale Middle School
- High: Germantown
Source: MLS United. This data may not be complete. We recommend contacting the local school district to confirm school assignments for this home.

Similar homes
- $1,299,9005 bd4 ba4.4k sqft104 Chantry Ln, Madison, MS 39110For Sale
 MLS ID #4159018, Ellen Smith, Tom Smith Land & Homes. MLS United
 - $1,180,0005 bd6 ba4.2k sqft341 Johnstone Dr, Madison, MS 39110For Sale
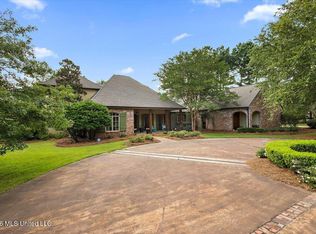 MLS ID #4157150, Cherie Walker, Marketplace Real Estate. MLS United
 - $1,520,0005 bd7 ba5.4k sqft109 Dalton Pointe, Madison, MS 39110For Sale
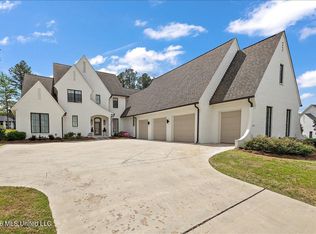 MLS ID #4155467, Lynn Fillingham, Marketplace Real Estate. MLS United
 - $1,200,0004 bd5 ba4.3k sqft145 Cedar Woods Cv, Madison, MS 39110For Sale
 MLS ID #4161908, Shannon Dye, Dye & Company Real Estate. MLS United
