Located in the prestigious gated community of Reunion, this exceptional home offers luxury living with breathtaking golf course and lake views. A circular drive and side entry three car garage create an impressive arrival, while the grand foyer welcomes you with a stunning chandelier and elegant entryway. Throughout the home, abundant natural light and beautiful designer chandeliers create a bright, sophisticated atmosphere. Designed for both everyday living and entertaining, the open concept floor plan features a spacious living room with a fireplace, custom built ins, and seamless flow into the gourmet kitchen. The chef's kitchen is beautifully appointed with a large center island, built in refrigerator, double ovens, gas range, and an incredible walk in pantry complete with custom shelving and pull out drawers. A wet bar with an ice maker, oversized utility room with a sink, window, hanging racks, and abundant storage add thoughtful functionality. Just beyond the kitchen, the keeping room offers a second fireplace, creating another inviting gathering space. The thoughtfully designed floor plan includes the luxurious primary suite and bathroom on the main level, along with an additional downstairs bedroom with its own full bathroom and a convenient powder room for guests. The private primary suite is complemented by dream worthy custom closets featuring extensive cabinetry, drawers, hanging space, and dedicated shoe storage. A private office with custom built ins and glass French doors provides the perfect work from home space. Upstairs, you'll find two additional bedrooms, each with its own private bathroom, along with a spacious playroom featuring custom built ins that offers endless possibilities for recreation, media, or a second living area. Step outside to your own backyard retreat featuring a covered porch with an outdoor kitchen complete with a grill and sink, a beautiful pool and spa, and a fire pit area perfect for relaxing evenings. The expansive backyard overlooks Reunion's signature golf course and peaceful lake views, creating an unmatched outdoor setting. A convenient friend entry and generous green space complete this remarkable property. Offering 4 bedrooms, 4 full bathrooms, and a powder room, this extraordinary home combines timeless elegance, exceptional craftsmanship, and resort style outdoor living in one of Madison's most sought after gated communities. From the stunning chandeliers and abundant natural light to the incredible entertaining spaces inside and out, every detail has been thoughtfully designed. This is a rare opportunity to own an exceptional Reunion home that truly has it all.
Active
$1,249,000
203 Reunion Dr, Madison, MS 39110
4beds
4,071sqft
Residential, Single Family Residence
Built in 2019
0.44 Acres Lot
$1,185,100 Zestimate®
$307/sqft
$196/mo HOA
What's special
Beautiful pool and spaPrivate primary suiteCircular driveFire pit areaConvenient friend entryGrand foyerOpen concept floor plan
- 69 days
- 598
- 40
Zillow last checked:
Listing updated:
Listed by:
John Polles 601-898-3364,
Polles Properties, LLC 601-898-3364,
Amanda Polles 601-898-3364
Source: MLS United,MLS#: 4157765
Facts & features
Interior
Bedrooms & bathrooms
- Bedrooms: 4
- Bathrooms: 5
- Full bathrooms: 4
- 1/2 bathrooms: 1
Heating
- Natural Gas
Cooling
- Central Air, Electric, Gas
Appliances
- Included: Built-In Range, Built-In Refrigerator, Dishwasher, Double Oven, Gas Cooktop, Ice Maker, Microwave, Range Hood, Water Heater
- Laundry: Laundry Room, Lower Level, Main Level
Features
- Built-in Features, Ceiling Fan(s), Crown Molding, Entrance Foyer, High Ceilings, High Speed Internet, Kitchen Island, Open Floorplan, Pantry, Primary Downstairs, Recessed Lighting, Smart Thermostat, Sound System, Wet Bar, Double Vanity
- Flooring: Tile, Wood
- Doors: Dead Bolt Lock(s), Double Entry, French Doors, Security
- Windows: Drapes, Shutters
- Has fireplace: Yes
- Fireplace features: Gas Log, Living Room
Interior area
- Total structure area: 4,071
- Total interior livable area: 4,071 sqft
Video & virtual tour
Property
Parking
- Total spaces: 3
- Parking features: Circular Driveway, Driveway, Direct Access, Concrete
- Garage spaces: 3
- Carport spaces: 3
- Covered spaces: 6
- Has uncovered spaces: Yes
Features
- Levels: Two
- Stories: 2
- Patio & porch: Rear Porch
- Exterior features: Built-in Barbecue, Fire Pit, Gas Grill, Lighting, Outdoor Grill, Outdoor Kitchen, Rain Gutters
- Has private pool: Yes
- Pool features: Fenced, Gunite, In Ground, Outdoor Pool, Pool/Spa Combo, Waterfall
- Fencing: Back Yard,Wrought Iron,Full,Fenced
- Has view: Yes
- View description: Water
- Has water view: Yes
- Water view: Water
- Waterfront features: Lake
Lot
- Size: 0.44 Acres
- Features: Cleared, On Golf Course
Details
- Additional structures: Outdoor Kitchen
- Parcel number: 081g261570000
Construction
Type & style
- Home type: SingleFamily
- Architectural style: Traditional
- Property subtype: Residential, Single Family Residence
Materials
- Brick
- Foundation: Post-Tension, Slab
- Roof: Architectural Shingles
Condition
- New construction: No
- Year built: 2019
Utilities & green energy
- Sewer: Public Sewer
- Water: Public
- Utilities for property: Cable Available, Electricity Available, Water Available
Community & HOA
Community
- Features: Boating, Clubhouse, Fishing, Fitness Center, Golf, Health Club, Lake, Marina, Park, Playground, Pool, Restaurant, Sidewalks, Street Lights, Tennis Court(s)
- Security: Gated Community, Gated with Guard, Security Gate, Security Service, Smoke Detector(s)
- Subdivision: Reunion
HOA
- Has HOA: Yes
- Services included: Insurance, Maintenance Grounds, Management, Pool Service, Security
- HOA fee: $2,350 annually
Location
- Region: Madison
Financial & listing details
- Price per square foot: $307/sqft
- Tax assessed value: $540,910
- Annual tax amount: $7,600
- Date on market: 7/31/2026
- Electric utility on property: Yes
Estimated market value
$1,185,100
$1.13M - $1.24M
$5,660/mo
Price history
| Date | Event | Price |
|---|---|---|
| 7/31/2026 | Listed for sale | $1,249,000$307/sqft |
Source: MLS United #4157765 Report a problem | ||
Public tax history
| Year | Property taxes | Tax assessment |
|---|---|---|
| 2024 | $7,600 +15.7% | $56,350 |
| 2023 | $6,566 | $56,350 |
| 2022 | $6,566 +34.7% | $56,350 +34.7% |
| 2021 | $4,875 +0% | $41,837 +0% |
| 2020 | $4,874 +209.8% | $41,826 +209.8% |
| 2019 | $1,573 -30.9% | $13,500 +66.7% |
| 2018 | $2,278 | $8,100 |
Find assessor info on the county website
Monthly payment
Est. payment
Payment breakdown
Explore the cost of this home by adjusting the details. Changes won't be saved.Climate risks
Neighborhood: 39110
Nearby schools
Schools provided by the listing agent
- Elementary: Madison Station
- Middle: Madison Middle School
- High: Madison Central
Source: MLS United. This data may not be complete. We recommend contacting the local school district to confirm school assignments for this home.
Similar homes
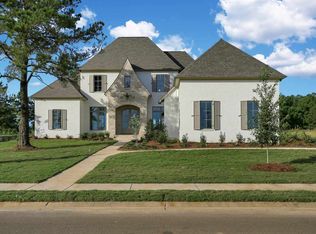
- $1,350,0005 bd6 ba4.9k sqft330 Lake Village Dr, Madison, MS 39110For Sale
 MLS ID #4157406, Tony Bahou, EXIT Realty Collective. MLS United
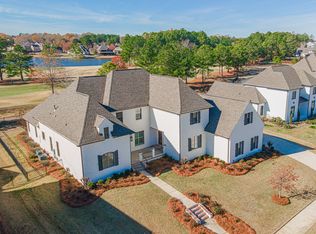
 - $1,200,0004 bd5 ba4.3k sqft145 Cedar Woods Cv, Madison, MS 39110For Sale
 MLS ID #4161908, Shannon Dye, Dye & Company Real Estate. MLS United
 - $1,180,0005 bd6 ba4.2k sqft341 Johnstone Dr, Madison, MS 39110For Sale
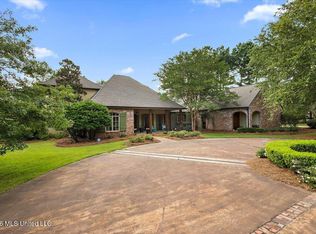 MLS ID #4157150, Cherie Walker, Marketplace Real Estate. MLS United
 - $1,200,0004 bd5 ba3.8k sqft201 Ashworth Cir, Madison, MS 39110For Sale
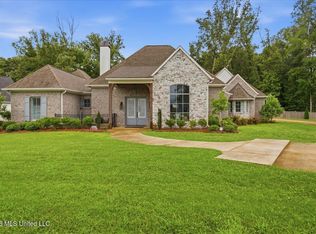 MLS ID #4153667, Ashley O'Connor, Southern Premier Properties LLC. MLS United
