Introducing a Custom Built luxurious 6 bedroom, 7 full bath home with separate Media room, grand Living Room and Keeping Room nestled on the serene Reunion Golf Course with breathtaking lake views. This stunning property offers an unparalleled living experience, combining elegance, comfort, and natural beauty. With six spacious bedrooms all featuring private bathrooms, this home provides ample room for relaxation and privacy. Soaring ceilings captivate your attention upon entry. The open concept design seamlessly connects the living spaces of the great room and Kitchen with double sided fireplace, allowing for effortless entertaining and socializing. The formal Dining Room is bountiful to accommodate formal gatherings. The gourmet kitchen and keeping room is a culinary enthusiast's dream, featuring top-of-the-line appliances, large island, walk-in pantry, breakfast room and stylish finishes.
The primary bedroom retreat features a sitting area w/ large bay window overlooking the lake and golf course and triple tray ceilings. Step into the lap of luxury with this beautiful primary bathroom. Every detail of this space has been thoughtfully designed to create a serene and indulgent retreat. The centerpiece of the room is a luxurious soaking tub. Adjacent to the tub is a sleek and modern walk-in shower, complete with rainfall showerhead and customizable settings for the ultimate spa-like experience. The double vanity offers plenty of storage space for all your essentials, while the elegant countertops and fixtures add a touch of sophistication. You'll find three additional bedroom suites on the main level. One bedroom near the garage hall features a French door and can serve as an Office. Upstairs writes another story of ample space - Private Mother-in law suite is oversized in addition to another signature guest bedroom and media room with built-ins.
Other Executive features are inclusive of - beautiful granite countertops throughout, dual sound system throughout, wet bar and wine cooler, plantation shutters/drapes, covered outdoor living area w/ cooking station, side screened porch, irrigation system, central vacuum, dimmer switches, and so much more! The expansive windows throughout the home offer panoramic views of the golf course and glistening lake, creating a tranquil ambiance.
Outdoor enthusiasts will delight in the proximity to the golf course, where they can indulge in their passion for the sport, while nature lovers can enjoy leisurely walks along the picturesque lake. The fully fenced backyard is large and can easily accommodate a luxurious pool. Enjoy the peach and persimmon trees as a delightful fruit treasure! The owners' custom built this one with the finest features for luxury and comfort with not much left for imagination or your desires! This is a rare opportunity to own a truly remarkable property in Reunion that offers the perfect blend of luxury, comfort, and natural beauty. Make this one home Today!
Closed
Price Unknown
201 Reunion Dr, Madison, MS 39110
6beds
4,520sqft
Residential, Single Family Residence
Built in 2018
0.42 Acres Lot
$1,005,900 Zestimate®
$--/sqft
$5,417 Estimated rent
Home value
$1,005,900
$905,000 - $1.12M
$5,417/mo
Zestimate® history
Owner options
List your home for rent
$5,417/mo
Rent Zestimate®
Find your next renter with Zillow Rental Manager. Plus, with online applications, you can quickly screen prospective tenants – for free.
$5,417/mo
Rent Zestimate®
Refinance and save
$2,000/mo
Est. payment
Refinancing to a lower rate could help reduce your monthly payments and save thousands over the life of the loan.
$2,000/mo
Est. payment
Explore your selling options
Work with a Zillow partner agent
Leverage their expertise and Zillow's premium Showcase listings to get your home seen by more buyers.
Get startedList with your own agent
Get your home in front of millions of buyers by listing it on Zillow.
Learn how to do itSell it yourself
Take full control of how buyers see your home on Zillow by listing For Sale by Owner (FSBO).
List your homeWhat's special
Luxurious poolPrivate mother-in law suiteMedia roomSignature guest bedroomPanoramic viewsBreathtaking lake viewsDouble sided fireplace
Zillow last checked:
Listing updated:
Listed by:
Felix M Walker 601-573-9800,
W Real Estate LLC
Bought with:
Rashida Walker, S44405
W Real Estate LLC
Source: MLS United,MLS#: 4123948
Facts & features
Interior
Bedrooms & bathrooms
- Bedrooms: 6
- Bathrooms: 7
- Full bathrooms: 7
Heating
- Central, Fireplace(s), Natural Gas
Cooling
- Ceiling Fan(s), Central Air, Multi Units
Appliances
- Included: Dishwasher, Disposal, Double Oven, Free-Standing Refrigerator, Gas Cooktop, Gas Water Heater, Microwave, Stainless Steel Appliance(s), Tankless Water Heater, Wine Cooler
- Laundry: Inside, Laundry Room, Main Level, Sink
Features
- Beamed Ceilings, Bookcases, Built-in Features, Cathedral Ceiling(s), Ceiling Fan(s), Central Vacuum, Double Vanity, Eat-in Kitchen, Entrance Foyer, Granite Counters, High Ceilings, His and Hers Closets, Kitchen Island, Open Floorplan, Pantry, Primary Downstairs, Soaking Tub, Sound System, Tray Ceiling(s), Walk-In Closet(s), Wet Bar
- Flooring: Ceramic Tile, Hardwood
- Doors: Dead Bolt Lock(s), Double Entry, French Doors
- Windows: Blinds, Drapes, Shutters, Vinyl Clad, Window Treatments
- Has fireplace: Yes
- Fireplace features: Double Sided, Kitchen, Living Room, See Through
Interior area
- Total structure area: 4,520
- Total interior livable area: 4,520 sqft
Property
Parking
- Total spaces: 3
- Parking features: Garage Faces Side, Storage, Paved
- Garage spaces: 3
Features
- Levels: Two
- Stories: 2
- Patio & porch: Enclosed, Front Porch, Porch, Side Porch, Slab
- Exterior features: Lighting, Outdoor Grill
- Fencing: Back Yard,Privacy,Wrought Iron
- Has view: Yes
- View description: Water
- Has water view: Yes
- Water view: Water
- Waterfront features: Lake
Lot
- Size: 0.42 Acres
- Features: Interior Lot, On Golf Course
Details
- Parcel number: 081g261560000
- Horse amenities: Barn, Stable(s)
Construction
Type & style
- Home type: SingleFamily
- Property subtype: Residential, Single Family Residence
Materials
- Brick
- Foundation: Slab
- Roof: Architectural Shingles
Condition
- New construction: No
- Year built: 2018
Utilities & green energy
- Sewer: Public Sewer
- Water: Public
- Utilities for property: Electricity Connected, Natural Gas Connected, Sewer Connected, Water Connected, Fiber to the House, Underground Utilities
Community & HOA
Community
- Features: Biking Trails, Boating, Clubhouse, Curbs, Fitness Center, Gated, Golf, Hiking/Walking Trails, Lake, Playground, Pool, Restaurant, RV / Boat Storage, Sidewalks, Stable(s), Street Lights, Tennis Court(s)
- Security: Gated Community, Security Gate, Security Service, Smoke Detector(s)
- Subdivision: Reunion
HOA
- Has HOA: Yes
- Services included: Accounting/Legal, Insurance, Maintenance Grounds, Management, Pool Service, Salaries/Payroll, Security
- HOA fee: $2,000 annually
Location
- Region: Madison
Financial & listing details
- Tax assessed value: $661,860
- Annual tax amount: $8,747
- Date on market: 8/28/2025
- Electric utility on property: Yes
Price history
| Date | Event | Price |
|---|---|---|
| 10/24/2025 | Sold | -- |
Source: MLS United #4123948 Report a problem | ||
| 9/15/2025 | Pending sale | $1,020,000$226/sqft |
Source: MLS United #4123948 Report a problem | ||
| 8/28/2025 | Listed for sale | $1,020,000-4.2%$226/sqft |
Source: MLS United #4123948 Report a problem | ||
| 8/26/2025 | Listing removed | $1,065,000$236/sqft |
Source: MLS United #4107272 Report a problem | ||
| 5/13/2025 | Price change | $1,065,000-1.8%$236/sqft |
Source: MLS United #4107272 Report a problem | ||
| 3/20/2025 | Listed for sale | $1,085,000$240/sqft |
Source: MLS United #4107272 Report a problem | ||
| 2/20/2025 | Listing removed | $1,085,000$240/sqft |
Source: MLS United #4100397 Report a problem | ||
| 1/8/2025 | Listed for sale | $1,085,000$240/sqft |
Source: MLS United #4100397 Report a problem | ||
| 11/25/2024 | Listing removed | $1,085,000$240/sqft |
Source: MLS United #4084553 Report a problem | ||
| 10/23/2024 | Price change | $1,085,000-4%$240/sqft |
Source: MLS United #4084553 Report a problem | ||
| 8/14/2024 | Listed for sale | $1,130,000$250/sqft |
Source: MLS United #4084553 Report a problem | ||
| 8/3/2024 | Listing removed | -- |
Source: MLS United #4084553 Report a problem | ||
| 7/3/2024 | Listed for sale | $1,130,000-5.7%$250/sqft |
Source: MLS United #4084553 Report a problem | ||
| 7/1/2024 | Listing removed | -- |
Source: MLS United #4066503 Report a problem | ||
| 3/7/2024 | Price change | $1,197,800-6.3%$265/sqft |
Source: MLS United #4066503 Report a problem | ||
| 12/20/2023 | Listed for sale | $1,279,000$283/sqft |
Source: MLS United #4066503 Report a problem | ||
Public tax history
| Year | Property taxes | Tax assessment |
|---|---|---|
| 2024 | $8,747 +13.4% | $66,186 |
| 2023 | $7,713 | $66,186 |
| 2022 | $7,713 +14.6% | $66,186 +14.6% |
| 2021 | $6,729 +0% | $57,747 +0% |
| 2020 | $6,728 | $57,737 |
| 2019 | -- | $57,737 +612.8% |
| 2018 | $2,278 | $8,100 |
Find assessor info on the county website
Neighborhood: 39110
Nearby homes
- $1,007,900-- bd-- ba4.8k sqft199 Reunion Dr, Madison, MS 39110Off Market
- $1,249,0004 bd5 ba4k sqft203 Reunion Dr, Madison, MS 39110For Sale
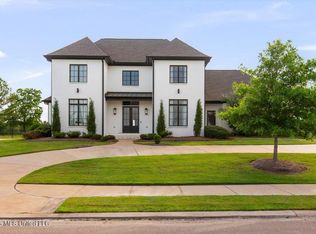
- $--4 bd4 ba3.3k sqft200 Reunion Dr, Madison, MS 39110Sold
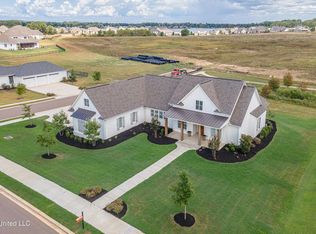
- $1,175,300-- bd-- ba5.5k sqft197 Reunion Dr, Madison, MS 39110Off Market
- $1,027,1004 bd5 ba4.3k sqft205 Reunion Dr, Madison, MS 39110Off Market
- $--5 bd5 ba4.1k sqft198 Reunion Dr, Madison, MS 39110Sold
- $--4 bd5 ba4.1k sqft196 Reunion Dr, Madison, MS 39110Sold
- $1,069,900-- bd-- ba4.9k sqft207 Reunion Dr, Madison, MS 39110Off Market
Nearby schools
GreatSchools rating
- 10/10Madison Station Elementary SchoolGrades: K-5Distance: 1.4 mi
- 10/10Madison Middle SchoolGrades: 6-8Distance: 1.9 mi
- 10/10Madison Central High SchoolGrades: 10-12Distance: 2.7 mi
Schools provided by the listing agent
- Elementary: Madison Station
- Middle: Madison
- High: Madison Central
Source: MLS United. This data may not be complete. We recommend contacting the local school district to confirm school assignments for this home.
- Mississippi
- Madison County
- Madison
- 39110
- 201 Reunion Dr
