Beautifully Appointed Reunion Home Offers both Designer Luxury and Relaxed Comfort! Traditional Foyer Opens to Lovely Formal Dining Room and Spacious Greatroom with Gas Log Fireplace! Kitchen Features Stone Surface Eat At Island and Upper End Appliances! Keeping Room with 16' Ceiling and Banks of Windows Opens to Entertaining Screened In Porch! 5 Bedrooms, 4.5 Baths! Primary Bedroom with Adjacent Dual En-Suite Bath Featuring Pass Through Shower and Walk In Closets! 3 Additional Bedrooms Down! 1 Bedroom and Private Bath Up! 3 Car Garage with Storage! Sprinkler System! Reunion Neighborhood Amenities!
Closed
Price Unknown
198 Reunion Dr, Madison, MS 39110
5beds
4,150sqft
Residential, Single Family Residence
Built in 2023
0.38 Acres Lot
$1,011,900 Zestimate®
$--/sqft
$5,315 Estimated rent
Home value
$1,011,900
$911,000 - $1.13M
$5,315/mo
Zestimate® history
Owner options
List your home for rent
$5,315/mo
Rent Zestimate®
Find your next renter with Zillow Rental Manager. Plus, with online applications, you can quickly screen prospective tenants – for free.
$5,315/mo
Rent Zestimate®
Refinance and save
$2,250/mo
Est. payment
Refinancing to a lower rate could help reduce your monthly payments and save thousands over the life of the loan.
$2,250/mo
Est. payment
Explore your selling options
Work with a Zillow partner agent
Leverage their expertise and Zillow's premium Showcase listings to get your home seen by more buyers.
Get startedList with your own agent
Get your home in front of millions of buyers by listing it on Zillow.
Learn how to do itSell it yourself
Take full control of how buyers see your home on Zillow by listing For Sale by Owner (FSBO).
List your homeWhat's special
Zillow last checked:
Listing updated:
Listed by:
Shannon Roundtree 601-540-3235,
Starkville Properties
Bought with:
Manisha Patel, S57110
Exit New Door Realty
Source: MLS United,MLS#: 4103950
Facts & features
Interior
Bedrooms & bathrooms
- Bedrooms: 5
- Bathrooms: 5
- Full bathrooms: 4
- 1/2 bathrooms: 1
Heating
- Central, Fireplace(s), Natural Gas
Cooling
- Ceiling Fan(s), Central Air, Gas, Multi Units
Appliances
- Included: Convection Oven, Dishwasher, Disposal, Double Oven, Exhaust Fan, Free-Standing Refrigerator, Ice Maker, Microwave, Range Hood, Refrigerator, Tankless Water Heater
- Laundry: Inside, Laundry Room, Lower Level, Main Level, Sink, Washer Hookup
Features
- Built-in Features, Ceiling Fan(s), Crown Molding, Double Vanity, Entrance Foyer, High Ceilings, High Speed Internet, His and Hers Closets, Kitchen Island, Open Floorplan, Pantry, Primary Downstairs, Soaking Tub, Stone Counters, Storage, Tray Ceiling(s), Walk-In Closet(s)
- Flooring: Vinyl, Tile
- Doors: Dead Bolt Lock(s)
- Windows: Insulated Windows, Window Treatments
- Has fireplace: Yes
- Fireplace features: Gas Log, Great Room, Wood Burning, Outside
Interior area
- Total structure area: 4,150
- Total interior livable area: 4,150 sqft
Property
Parking
- Total spaces: 3
- Parking features: Garage Door Opener, Garage Faces Front, Storage, Concrete
- Garage spaces: 3
Features
- Levels: One and One Half
- Stories: 1
- Patio & porch: Porch, Rear Porch, Screened
- Exterior features: Rain Gutters
- Fencing: None
- Waterfront features: Beach Access
Lot
- Size: 0.38 Acres
- Features: Near Golf Course, Sprinklers In Front, Sprinklers In Rear, Subdivided
Details
- Parcel number: 081g261340000
Construction
Type & style
- Home type: SingleFamily
- Property subtype: Residential, Single Family Residence
Materials
- Brick
- Foundation: Post-Tension
- Roof: Architectural Shingles
Condition
- New construction: No
- Year built: 2023
Utilities & green energy
- Sewer: Public Sewer
- Water: Public
- Utilities for property: Electricity Connected, Natural Gas Connected, Sewer Connected, Water Connected, Fiber to the House, Underground Utilities
Community & HOA
Community
- Features: Biking Trails, Boating, Clubhouse, Curbs, Fishing, Fitness Center, Gated, Golf, Health Club, Horse Trails, Lake, Park, Playground, Pool, Restaurant, Sidewalks, Stable(s), Street Lights
- Security: Gated Community, Smoke Detector(s)
- Subdivision: Reunion
HOA
- Has HOA: Yes
- Services included: Maintenance Grounds, Management
- HOA fee: $2,250 annually
Location
- Region: Madison
Financial & listing details
- Tax assessed value: $585,700
- Annual tax amount: $10,944
- Date on market: 2/15/2025
- Electric utility on property: Yes
Price history
| Date | Event | Price |
|---|---|---|
| 6/10/2025 | Sold | -- |
Source: MLS United #4103950 Report a problem | ||
| 5/6/2025 | Pending sale | $1,025,000$247/sqft |
Source: MLS United #4103950 Report a problem | ||
| 4/30/2025 | Price change | $1,025,000-1.9%$247/sqft |
Source: MLS United #4103950 Report a problem | ||
| 4/24/2025 | Price change | $1,045,000-0.5%$252/sqft |
Source: MLS United #4103950 Report a problem | ||
| 2/15/2025 | Listed for sale | $1,050,000+6.6%$253/sqft |
Source: MLS United #4103950 Report a problem | ||
| 3/18/2024 | Sold | -- |
Source: MLS United #4065165 Report a problem | ||
| 1/28/2024 | Pending sale | $985,000+2.1%$237/sqft |
Source: MLS United #4065165 Report a problem | ||
| 1/19/2024 | Price change | $965,000-0.5%$233/sqft |
Source: MLS United #4065165 Report a problem | ||
| 12/29/2023 | Price change | $969,900-0.5%$234/sqft |
Source: MLS United #4065165 Report a problem | ||
| 12/1/2023 | Listed for sale | $974,900-0.1%$235/sqft |
Source: MLS United #4065165 Report a problem | ||
| 4/30/2023 | Listing removed | -- |
Source: MLS United #4036579 Report a problem | ||
| 4/28/2023 | Price change | $975,900+0.1%$235/sqft |
Source: MLS United #4036579 Report a problem | ||
| 4/7/2023 | Price change | $975,000-0.1%$235/sqft |
Source: MLS United #4036579 Report a problem | ||
| 1/7/2023 | Listed for sale | $975,900$235/sqft |
Source: MLS United #4036579 Report a problem | ||
Public tax history
| Year | Property taxes | Tax assessment |
|---|---|---|
| 2024 | $11,524 +632.5% | $87,855 +550.8% |
| 2023 | $1,573 +66.7% | $13,500 +66.7% |
| 2022 | $944 | $8,100 |
| 2021 | $944 | $8,100 |
| 2020 | $944 | $8,100 |
| 2019 | $944 -57.7% | $8,100 |
| 2018 | $2,230 | $8,100 |
Find assessor info on the county website
Neighborhood: 39110
Nearby homes
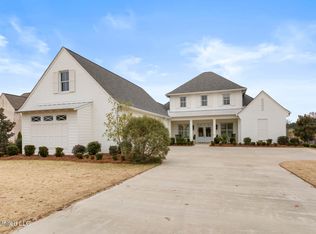
- $--4 bd5 ba4.1k sqft196 Reunion Dr, Madison, MS 39110Sold
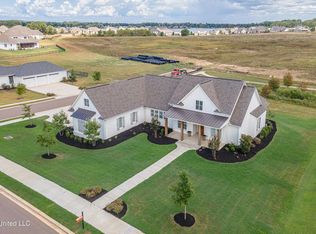
- $--4 bd4 ba3.3k sqft200 Reunion Dr, Madison, MS 39110Sold
- $1,018,100-- bd-- ba4.8k sqft199 Reunion Dr, Madison, MS 39110Off Market
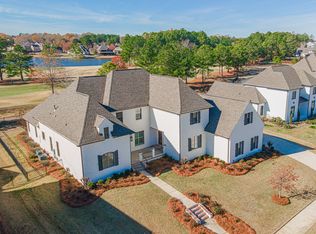
- $--6 bd7 ba4.5k sqft201 Reunion Dr, Madison, MS 39110Sold
- $1,373,700-- bd-- ba5.5k sqft197 Reunion Dr, Madison, MS 39110Off Market
- $1,249,0004 bd5 ba4k sqft203 Reunion Dr, Madison, MS 39110For Sale
- $1,129,900-- bd-- ba4.6k sqft195 Reunion Dr, Madison, MS 39110Off Market
- $1,023,4004 bd5 ba4.3k sqft205 Reunion Dr, Madison, MS 39110Off Market
Nearby schools
GreatSchools rating
- 10/10Madison Station Elementary SchoolGrades: K-5Distance: 1.4 mi
- 10/10Madison Middle SchoolGrades: 6-8Distance: 1.9 mi
- 10/10Madison Central High SchoolGrades: 10-12Distance: 2.7 mi
Schools provided by the listing agent
- Elementary: Madison Station
- Middle: Madison
- High: Madison Central
Source: MLS United. This data may not be complete. We recommend contacting the local school district to confirm school assignments for this home.
- Mississippi
- Madison County
- Madison
- 39110
- 198 Reunion Dr
