Don't Miss Out on This Stunning Home!
Welcome to your dream home—a masterpiece of design and luxury that you'll want to call your own before it's gone! This 4-bedroom, 4.5-bath beauty boasts beautiful oak floors throughout, creating a warm and inviting ambiance from the moment you step inside.
The gourmet kitchen is a chef's delight, featuring high-end appliances and an adjacent keeping room perfect for family gatherings. A walk-in pantry and quartz countertops add both style and functionality to this culinary space.
Retreat to the primary suite, where you'll find a spa-like bath and a huge closet that offers ample storage and a touch of luxury.
Decorator touches enhance the home's charm, while the screened porch with a fireplace provides a cozy outdoor haven for relaxation and entertaining. The property also includes a spacious laundry room with direct access to a convenient dog run, a finished bonus room, and multiple walk-in attics for all your storage needs.
The 3-car garage comes with two additional storage rooms, ensuring you have space for everything.
This home truly offers a blend of elegance, comfort, and practicality. Act quickly—opportunities like this don't last long!
Schedule a viewing today and make this dream home yours!
OPEN HOUSE Sunday, January 12th from 2-4 PM
Closed
Price Unknown
196 Reunion Dr, Madison, MS 39110
4beds
4,157sqft
Residential, Single Family Residence
Built in 2020
0.36 Acres Lot
$978,300 Zestimate®
$--/sqft
$4,942 Estimated rent
Home value
$978,300
$880,000 - $1.09M
$4,942/mo
Zestimate® history
Owner options
List your home for rent
$4,942/mo
Rent Zestimate®
Find your next renter with Zillow Rental Manager. Plus, with online applications, you can quickly screen prospective tenants – for free.
$4,942/mo
Rent Zestimate®
Refinance and save
Refinancing to a lower rate could help reduce your monthly payments and save thousands over the life of the loan.
Explore your selling options
Work with a Zillow partner agent
Leverage their expertise and Zillow's premium Showcase listings to get your home seen by more buyers.
Get startedList with your own agent
Get your home in front of millions of buyers by listing it on Zillow.
Learn how to do itSell it yourself
Take full control of how buyers see your home on Zillow by listing For Sale by Owner (FSBO).
List your homeWhat's special
Additional storage roomsFinished bonus roomSpacious laundry roomBeautiful oak floorsHigh-end appliancesWalk-in pantryDecorator touches
Zillow last checked:
Listing updated:
Listed by:
Heather Gibson 601-983-7220,
Exit New Door Realty
Bought with:
Heather Gibson, S59460
Exit New Door Realty
Source: MLS United,MLS#: 4099019
Facts & features
Interior
Bedrooms & bathrooms
- Bedrooms: 4
- Bathrooms: 5
- Full bathrooms: 4
- 1/2 bathrooms: 1
Dining room
- Level: Main
Family room
- Level: Main
Heating
- Central, Fireplace(s), Hot Water
Cooling
- Ceiling Fan(s), Central Air, Gas, Zoned
Appliances
- Included: Built-In Refrigerator, Dishwasher, Disposal, Double Oven, Exhaust Fan, Free-Standing Gas Range, Ice Maker, Microwave, Self Cleaning Oven, Stainless Steel Appliance(s), Wine Refrigerator
- Laundry: Main Level, Sink
Features
- Bookcases, Built-in Features, Cedar Closet(s), Ceiling Fan(s), Crown Molding, Double Vanity, Eat-in Kitchen, Entrance Foyer, High Ceilings, Kitchen Island, Open Floorplan, Primary Downstairs, Recessed Lighting, Soaking Tub, Storage, Walk-In Closet(s), Wet Bar
- Flooring: Carpet, Marble, Tile, Wood
- Doors: Dead Bolt Lock(s), Double Entry, Insulated
- Windows: Double Pane Windows, Insulated Windows
- Has fireplace: Yes
- Fireplace features: Den, Stone, Outside
Interior area
- Total structure area: 4,157
- Total interior livable area: 4,157 sqft
Property
Parking
- Total spaces: 3
- Parking features: Attached, Private, Storage, Concrete
- Attached garage spaces: 3
Features
- Levels: Two
- Stories: 2
- Patio & porch: Front Porch, Rear Porch, Screened
- Exterior features: Built-in Barbecue, Dog Run, Garden, Lighting, Private Entrance, Private Yard, Rain Gutters
- Fencing: Back Yard,Wood,Wrought Iron,Full
Lot
- Size: 0.36 Acres
- Features: Front Yard, Near Beach
Details
- Parcel number: 081g261330000
Construction
Type & style
- Home type: SingleFamily
- Architectural style: Traditional
- Property subtype: Residential, Single Family Residence
Materials
- Brick, Wood Siding
- Foundation: Post-Tension, Slab
- Roof: Architectural Shingles,Metal
Condition
- New construction: No
- Year built: 2020
Utilities & green energy
- Sewer: Public Sewer
- Water: Public
- Utilities for property: Cable Available, Electricity Connected, Sewer Connected, Water Connected
Community & HOA
Community
- Features: Boating, Fishing, Gated, Hiking/Walking Trails, Park, Playground, Pool, Sidewalks, Street Lights
- Subdivision: Reunion
HOA
- Has HOA: Yes
- Services included: Maintenance Grounds, Management, Pool Service
Location
- Region: Madison
Financial & listing details
- Tax assessed value: $576,850
- Annual tax amount: $7,708
- Date on market: 12/17/2024
- Electric utility on property: Yes
Price history
| Date | Event | Price |
|---|---|---|
| 2/24/2025 | Sold | -- |
Source: MLS United #4099019 Report a problem | ||
| 1/21/2025 | Pending sale | $974,900$235/sqft |
Source: MLS United #4099019 Report a problem | ||
| 12/17/2024 | Listed for sale | $974,900+8.3%$235/sqft |
Source: MLS United #4099019 Report a problem | ||
| 6/24/2022 | Sold | -- |
Source: MLS United #4015386 Report a problem | ||
| 4/24/2022 | Pending sale | $899,900$216/sqft |
Source: MLS United #4015386 Report a problem | ||
| 4/22/2022 | Listed for sale | $899,900$216/sqft |
Source: MLS United #4015386 Report a problem | ||
Public tax history
| Year | Property taxes | Tax assessment |
|---|---|---|
| 2024 | $7,708 +14.7% | $57,685 |
| 2023 | $6,722 -33.3% | $57,685 -33.3% |
| 2022 | $10,083 +4.2% | $86,528 +4.2% |
| 2021 | $9,678 +515.2% | $83,048 +515.2% |
| 2020 | $1,573 +66.7% | $13,500 +66.7% |
| 2019 | $944 -57.7% | $8,100 |
| 2018 | $2,230 | $8,100 |
Find assessor info on the county website
Neighborhood: 39110
Nearby homes

- $--5 bd5 ba4.1k sqft198 Reunion Dr, Madison, MS 39110Sold
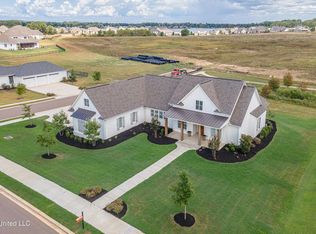
- $--4 bd4 ba3.3k sqft200 Reunion Dr, Madison, MS 39110Sold
- $1,175,300-- bd-- ba5.5k sqft197 Reunion Dr, Madison, MS 39110Off Market
- $1,007,900-- bd-- ba4.8k sqft199 Reunion Dr, Madison, MS 39110Off Market
- $1,068,900-- bd-- ba4.6k sqft195 Reunion Dr, Madison, MS 39110Off Market
- $--6 bd7 ba4.5k sqft201 Reunion Dr, Madison, MS 39110Sold
- $865,5004 bd4 ba3.6k sqft193 Reunion Dr, Madison, MS 39110Off Market
- $1,249,0004 bd5 ba4k sqft203 Reunion Dr, Madison, MS 39110For Sale
Nearby schools
GreatSchools rating
- 10/10Madison Station Elementary SchoolGrades: K-5Distance: 1.3 mi
- 10/10Madison Middle SchoolGrades: 6-8Distance: 1.9 mi
- 10/10Madison Central High SchoolGrades: 10-12Distance: 2.7 mi
Schools provided by the listing agent
- Elementary: Madison Station
- Middle: Madison
- High: Madison Central
Source: MLS United. This data may not be complete. We recommend contacting the local school district to confirm school assignments for this home.
- Mississippi
- Madison County
- Madison
- 39110
- 196 Reunion Dr
