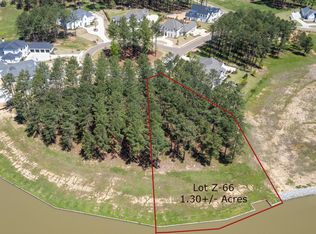
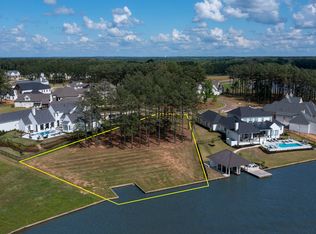
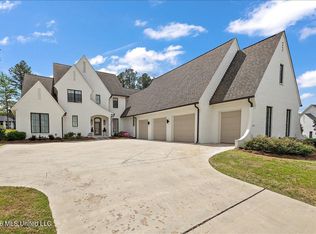
Welcome to an extraordinary expression of luxury in Reunion Golf & Country Club. This custom, like-new residence captures breathtaking views of Reunion Lake from nearly every rear-facing room, seamlessly blending sophisticated design, dramatic architecture, and effortless indoor-outdoor living. From the moment you enter, expansive views draw you through the foyer toward the elegant formal dining and living spaces and beyond to the covered porch. Then comes the showpiece—the spectacular kitchen and keeping room, where soaring 30+ foot ceilings and alluring statement chandeliers create a truly unforgettable setting for grand entertaining and intimate gatherings alike. Designed for the discerning host and culinary enthusiast, the gourmet kitchen features a magnificent large island, custom cabinetry, and a complete suite of Thermador appliances, including a six-burner gas cooktop and oven, separate wall oven, oversized refrigerator and freezer, and dishwasher. The adjoining dining area elevates entertaining with a custom buffet featuring a Miele coffee maker, dual dishwashers, beverage cooler, ice maker, and abundant purposeful cabinetry. The adjoining keeping room offers a more intimate retreat anchored by a beautiful fireplace and enhanced with automatic shades for effortless comfort. The main level showcases four generously proportioned bedroom suites, each complemented by the home's open-concept design, soaring ceilings, and exceptional natural light. The primary suite is a private sanctuary, featuring a spa-inspired bath with automatic under-cabinet lighting, porcelain tile flooring, freestanding soaking tub, oversized shower, dual vanities, and two generous walk-in closets. Also on the main level are a sophisticated office, spacious laundry room, elegant powder room, and an oversized walk-in pantry with extensive custom built-ins. Above the four-car garage, a versatile multi-generational suite offers additional living flexibility alongside a separate hobby room and expansive floored attic storage. Step through the French doors and discover an outdoor retreat designed for unforgettable moments. The beautifully landscaped grounds feature a large screened and covered porch with fireplace, plus a separate open-air side porch with firepit—all overlooking the serene beauty of Reunion Lake. Architecturally impressive, impeccably appointed, and designed around the art of living well, this exceptional Reunion residence offers a rare combination of luxury, privacy, and unforgettable lakefront views. Welcome home to Reunion Golf & Country Club!
Active
$2,127,000
107 Bishop Point, Madison, MS 39110
5beds
5,143sqft
Residential, Single Family Residence
Built in 2023
0.75 Acres Lot
$-- Zestimate®
$414/sqft
$167/mo HOA
What's special
Separate hobby roomBeverage coolerAlluring statement chandeliersCovered porchExpansive floored attic storageOpen-concept designSpacious laundry room
- 2 days
- 363
- 19
Zillow last checked:
Listing updated:
Listed by:
Rashida Walker 601-573-1866,
W Real Estate LLC 601-499-0952,
Felix M Walker 601-573-9800
Source: MLS United,MLS#: 4164382
Facts & features
Interior
Bedrooms & bathrooms
- Bedrooms: 5
- Bathrooms: 6
- Full bathrooms: 5
- 1/2 bathrooms: 1
Heating
- Central, Fireplace(s), Natural Gas
Cooling
- Ceiling Fan(s), Central Air, Multi Units, Zoned
Appliances
- Included: Built-In Gas Range, Convection Oven, Cooktop, Dishwasher, Disposal, Exhaust Fan, Gas Cooktop, Ice Maker, Microwave, Refrigerator, Stainless Steel Appliance(s), Tankless Water Heater, See Remarks
- Laundry: In Hall, Inside, Laundry Room, Main Level, Sink
Features
- Bookcases, Built-in Features, Cathedral Ceiling(s), Ceiling Fan(s), Double Vanity, Eat-in Kitchen, Entrance Foyer, High Ceilings, His and Hers Closets, Kitchen Island, Pantry, Primary Downstairs, Recessed Lighting, Soaking Tub, Walk-In Closet(s), Wired for Sound
- Flooring: Tile, Wood
- Doors: Dead Bolt Lock(s), Double Entry, French Doors
- Windows: Blinds, Double Pane Windows, Drapes, ENERGY STAR Qualified Windows, Window Treatments
- Has fireplace: Yes
- Fireplace features: Den, Kitchen, Outside
Interior area
- Total structure area: 5,143
- Total interior livable area: 5,143 sqft
Video & virtual tour
Property
Parking
- Total spaces: 4
- Parking features: Garage Faces Rear, Storage, Concrete
- Garage spaces: 4
Features
- Levels: One and One Half
- Stories: 1
- Patio & porch: Rear Porch, Screened, Side Porch, Slab
- Exterior features: Fire Pit, Lighting, Outdoor Grill, Private Yard
- Fencing: None
- Has view: Yes
- View description: Water
- Has water view: Yes
- Water view: Water
- Waterfront features: Lake
Lot
- Size: 0.75 Acres
- Features: Interior Lot
Details
- Parcel number: 081g26229/00.00
Construction
Type & style
- Home type: SingleFamily
- Architectural style: Traditional
- Property subtype: Residential, Single Family Residence
Materials
- Brick
- Foundation: Slab
- Roof: Architectural Shingles
Condition
- Move In Ready
- New construction: No
- Year built: 2023
Utilities & green energy
- Sewer: Public Sewer
- Water: Public
- Utilities for property: Electricity Connected, Natural Gas Connected, Sewer Connected, Water Connected, Fiber to the House, Underground Utilities
Community & HOA
Community
- Features: Barbecue, Boating, Clubhouse, Curbs, Fishing, Fitness Center, Gated, Golf, Hiking/Walking Trails, Lake, Marina, Near Entertainment, Park, Playground, Pool, Racquetball, Restaurant, RV / Boat Storage, Sidewalks, Spa, Sports Fields, Stable(s), Street Lights, Tennis Court(s)
- Security: Carbon Monoxide Detector(s), Gated Community, Security Lights, Security Service, Smoke Detector(s)
- Subdivision: Reunion
HOA
- Has HOA: Yes
- Services included: Accounting/Legal, Insurance, Maintenance Grounds, Management, Pest Control, Pool Service, Salaries/Payroll, Security, Other
- HOA fee: $2,000 annually
Location
- Region: Madison
Financial & listing details
- Price per square foot: $414/sqft
- Annual tax amount: $12,881
- Date on market: 10/2/2026
- Electric utility on property: Yes
Estimated market value
Not available
Estimated sales range
Not available
Not available
Price history
| Date | Event | Price |
|---|---|---|
| 10/2/2026 | Listed for sale | $2,127,000$414/sqft |
Source: MLS United #4164382 Report a problem | ||
Public tax history
Tax history is unavailable.
Monthly payment
Est. payment
Payment breakdown
Explore the cost of this home by adjusting the details. Changes won't be saved.Climate risks
Neighborhood: 39110
Nearby schools
Schools provided by the listing agent
- Elementary: Madison Station
- Middle: Madison
- High: Madison Central
Source: MLS United. This data may not be complete. We recommend contacting the local school district to confirm school assignments for this home.

Similar homes
- $2,250,0005 bd7 ba5.8k sqft100 Winchester Loop, Madison, MS 39110For Sale
 MLS ID #4157599, Bethany E Foote, BHHS Gateway Real Estate. MLS United
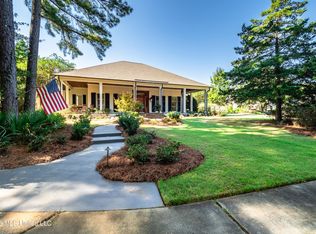
 - $2,100,0004 bd6 ba7.2k sqft125 Woodmont Way, Ridgeland, MS 39157For Sale
 MLS ID #4164306, Jane Anna Barksdale, Delong & Barksdale Realty LLC. MLS United
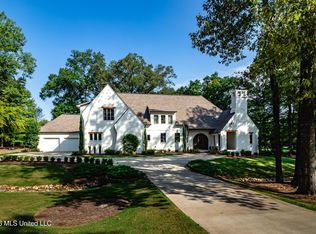
 - $1,850,0005 bd6 ba5.7k sqft104 Langdon Bnd, Madison, MS 39110For Sale
 MLS ID #4162322, Emily H Speed, E Speed Realty. MLS United
 - $1,520,0005 bd7 ba5.4k sqft109 Dalton Pointe, Madison, MS 39110For Sale
 MLS ID #4155467, Lynn Fillingham, Marketplace Real Estate. MLS United
