Welcome home to 104 Langdon Bend, a stunning Reunion estate where elegant design meets true entertaining luxury. Nestled on nearly an acre in the sought after Langdon section, this 5,700 square foot residence has just been enhanced with a brand new pool and outdoor fireplace, setting the stage for effortless gatherings both inside and out. A grand entry welcomes you into an open concept living room anchored by a vaulted ceiling with antique beams, a striking fireplace, and walls of windows that flood the space with natural light. Wide plank white oak floors carry the elegance throughout the main level. The kitchen is built for both everyday living and hosting at scale, with an oversized island, quartz countertops, a 6 foot built in refrigerator/freezer, double oven with WiFi, six burner gas cooktop with griddle, beverage fridge, nugget ice maker, and an expansive walk in pantry complete with its own coffee bar. A garage side door offers convenient direct access for unloading groceries. Just off the living area, a quiet library or sitting room offers a peaceful escape. The main level's split design places the primary suite in its own private wing, featuring a vaulted ceiling and an en suite bath with dual vanities, a deep soaker tub, a separate shower, and an oversized closet that includes a safe room. A second bedroom with its own attached bath sits privately on the opposite side of the home, along with a home office warmed by its own fireplace, a half bath, a craft room, and a workout room that opens to the outdoors through garage style doors. Upstairs, a kids' den with a half bath joins three additional bedrooms, one with a private bath and two sharing a jack and jill layout, each with its own vanity. Out back is where this home truly shines. A deep covered porch and screened porch with a classic friendship entrance open onto the newly added pool and outdoor fireplace, an outdoor griddle and sitting area, and a private putting green, all set within a spacious yard built for hosting year round. Additional highlights include luxury fixtures and finishes throughout, oversized bedrooms and walk in closets, quartz and marble countertops, and a 4 car garage with an additional parking pad for more vehicles. Schedule your private showing today. This one won't last.
Active
$1,850,000
104 Langdon Bnd, Madison, MS 39110
5beds
5,703sqft
Residential, Single Family Residence
Built in 2023
0.95 Acres Lot
$1,757,400 Zestimate®
$324/sqft
$196/mo HOA
What's special
Brand new poolCraft roomSeparate showerBeverage fridgeNearly an acrePrivate putting greenDeep covered porch
- 25 days
- 1,822
- 139
Zillow last checked:
Listing updated:
Listed by:
Emily H Speed 601-988-5974,
E Speed Realty 601-988-5974,
Heather R Shivers 662-571-6324
Source: MLS United,MLS#: 4162322
Facts & features
Interior
Bedrooms & bathrooms
- Bedrooms: 5
- Bathrooms: 6
- Full bathrooms: 3
- 3/4 bathrooms: 1
- 1/2 bathrooms: 2
Heating
- Central
Cooling
- Central Air, Gas
Appliances
- Included: Bar Fridge, Built-In Freezer, Built-In Refrigerator, Cooktop, Dishwasher, Disposal, Double Oven, Free-Standing Range, Gas Cooktop, Ice Maker, Microwave, Range Hood, Refrigerator, Tankless Water Heater
- Laundry: Laundry Room
Features
- Beamed Ceilings, Breakfast Bar, Built-in Features, Double Vanity, Eat-in Kitchen, Entrance Foyer, Kitchen Island, Open Floorplan, Pantry, Primary Downstairs, Recessed Lighting, Soaking Tub, Storage, Vaulted Ceiling(s), Walk-In Closet(s)
- Flooring: Carpet, Tile, Wood
- Has fireplace: Yes
- Fireplace features: Living Room, Master Bedroom, Other
Interior area
- Total structure area: 5,703
- Total interior livable area: 5,703 sqft
Video & virtual tour
Property
Parking
- Total spaces: 4
- Parking features: Attached
- Attached garage spaces: 4
Features
- Levels: Two
- Stories: 2
- Patio & porch: Front Porch, Porch, Rear Porch, Screened
- Exterior features: Fire Pit, Outdoor Grill, Outdoor Kitchen
- Has private pool: Yes
- Pool features: Gunite, Pool/Spa Combo, Waterfall
- Fencing: Wrought Iron
Lot
- Size: 0.95 Acres
Details
- Parcel number: 081e221200000
Construction
Type & style
- Home type: SingleFamily
- Property subtype: Residential, Single Family Residence
Materials
- Brick
- Foundation: Slab
- Roof: Architectural Shingles
Condition
- Move In Ready
- New construction: No
- Year built: 2023
Utilities & green energy
- Sewer: Public Sewer
- Water: Public
- Utilities for property: Electricity Connected, Natural Gas Connected, Water Connected, Fiber to the House
Community & HOA
Community
- Features: Biking Trails, Fishing, Fitness Center, Gated, Golf, Hiking/Walking Trails, Lake, Near Entertainment, Park, Playground, Pool, Restaurant, Sidewalks, Stable(s), Tennis Court(s)
- Security: Gated Community
- Subdivision: Reunion
HOA
- Has HOA: Yes
- Services included: Maintenance Grounds, Management, Pool Service, Security
- HOA fee: $2,350 annually
Location
- Region: Madison
Financial & listing details
- Price per square foot: $324/sqft
- Tax assessed value: $831,240
- Annual tax amount: $7,955
- Date on market: 9/13/2026
- Electric utility on property: Yes
Estimated market value
$1,757,400
$1.67M - $1.85M
$5,818/mo
Price history
| Date | Event | Price |
|---|---|---|
| 9/13/2026 | Listed for sale | $1,850,000+42.4%$324/sqft |
Source: MLS United #4162322 Report a problem | ||
| 5/20/2025 | Sold | -- |
Source: MLS United #4106664 Report a problem | ||
| 3/20/2025 | Pending sale | $1,299,000$228/sqft |
Source: MLS United #4106664 Report a problem | ||
| 3/14/2025 | Listed for sale | $1,299,000$228/sqft |
Source: MLS United #4106664 Report a problem | ||
Public tax history
| Year | Property taxes | Tax assessment |
|---|---|---|
| 2024 | $9,386 +235.6% | $83,124 +246.3% |
| 2023 | $2,797 | $24,000 |
| 2022 | $2,797 +66.7% | $24,000 +66.7% |
| 2021 | $1,678 | $14,400 |
| 2020 | $1,678 | $14,400 |
| 2019 | $1,678 -42.5% | $14,400 |
| 2018 | $2,917 | $14,400 |
| 2017 | $2,917 +0% | $14,400 |
| 2016 | $2,916 | $14,400 |
| 2015 | $2,916 0% | $14,400 |
| 2014 | $2,917 | $14,400 |
Find assessor info on the county website
Monthly payment
Est. payment
Payment breakdown
Explore the cost of this home by adjusting the details. Changes won't be saved.Climate risks
Neighborhood: 39110
Nearby schools
Schools provided by the listing agent
- Elementary: Madison Station
- Middle: Madison
- High: Madison Central
Source: MLS United. This data may not be complete. We recommend contacting the local school district to confirm school assignments for this home.
Similar homes
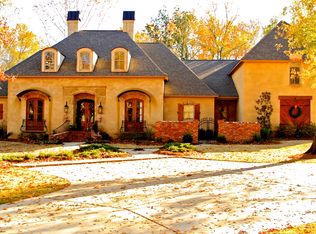
- $2,127,0005 bd6 ba5.1k sqft107 Bishop Point, Madison, MS 39110For Sale
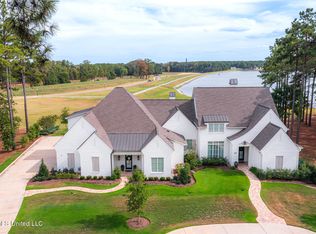 MLS ID #4164382, Rashida Walker, W Real Estate LLC. MLS United
 - $1,520,0005 bd7 ba5.4k sqft109 Dalton Pointe, Madison, MS 39110For Sale
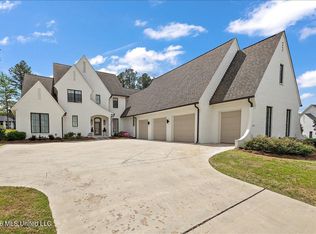 MLS ID #4155467, Lynn Fillingham, Marketplace Real Estate. MLS United
 - $1,850,0004 bd4 ba4.6k sqft100 Fawn Ln, Madison, MS 39110For Sale By Owner
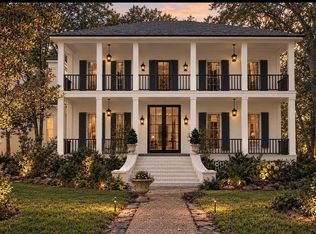
- $1,975,0005 bd7 ba5.8k sqft100 Winchester Loop, Madison, MS 39110For Sale
 MLS ID #4157599, Bethany E Foote, BHHS Gateway Real Estate. MLS United
