1039 Cedar Hill Road offers a rare opportunity to own a true country estate in one of Madison County's most convenient locations. Situated on 43.65± acres with beautiful water views, open pasture, mature timber and exceptional privacy, this property offers the peace and freedom of country living while remaining only a short drive from Madison, Gluckstadt and Livingston. From the moment you arrive, the property has a presence all its own. A brick motor court centered around a fountain leads to an impressive columned front porch and a timeless Southern welcome. Inside, beautiful heart pine floors, generous room sizes, abundant natural light and views of the surrounding property give the home warmth and character. The main living area features large windows overlooking the grounds and water, a fireplace and custom built ins, while the spacious kitchen offers extensive cabinetry, granite countertops, a large center island, gas cooktop, double ovens and plenty of room to gather. Outside is where 1039 Cedar Hill Road truly separates itself. Multiple fenced paddocks, a dedicated horse barn with seven stalls, tack room, wash rack and storage create an exceptional setup for horses, while the combination of open pasture, mature woods and water provides endless opportunities to enjoy the land. There is room to ride, fish, explore the woods, garden or simply spend a quiet afternoon on the porch. More than anything, this is a property designed to be enjoyed and shared. It is easy to picture family and friends gathering for weekends, children exploring the woods, horses in the paddocks, afternoons by the water and evenings spent together on the porch. The sellers themselves have enjoyed years of horseback riding, camping, building forts and making memories throughout the property. Properties offering this combination of acreage, water, established paddocks, equestrian facilities, privacy and proximity to Madison rarely become available. 1039 Cedar Hill Road is more than a home with land. It is an opportunity to own a lifestyle and a place where family and friends can gather, slow down and make memories for years to come.
Active
$2,950,000
1039 Cedar Hill Rd, Madison, MS 39110
5beds
5,116sqft
Residential, Single Family Residence
Built in 2007
43 Acres Lot
$-- Zestimate®
$577/sqft
$-- HOA
What's special
Beautiful water viewsTack roomExceptional privacyWash rackSpacious kitchenBeautiful heart pine floorsMature timber
- 2 days
- 417
- 11
Likely to sell faster than
Zillow last checked:
Listing updated:
Listed by:
John Polles 601-898-3364,
Polles Properties, LLC 601-898-3364,
Amanda Polles 601-898-3364
Source: MLS United,MLS#: 4162786
Facts & features
Interior
Bedrooms & bathrooms
- Bedrooms: 5
- Bathrooms: 5
- Full bathrooms: 4
- 1/2 bathrooms: 1
Heating
- Central
Cooling
- Central Air
Appliances
- Included: Built-In Refrigerator, Disposal, Other
- Laundry: Laundry Room, Main Level, Sink
Features
- Bar, Built-in Features, Cedar Closet(s), Ceiling Fan(s), Central Vacuum, Crown Molding, Eat-in Kitchen, Entrance Foyer, Granite Counters, His and Hers Closets, Pantry, Soaking Tub, Walk-In Closet(s), Wet Bar, Other, Kitchen Island
- Flooring: Carpet, Hardwood
- Windows: Insulated Windows
- Has fireplace: Yes
- Fireplace features: Bedroom, Great Room, Master Bedroom, Wood Burning, See Remarks
Interior area
- Total structure area: 5,116
- Total interior livable area: 5,116 sqft
Video & virtual tour
Property
Parking
- Total spaces: 3
- Parking features: Attached, Driveway, Gated, Parking Pad, Gravel
- Attached garage spaces: 3
- Has uncovered spaces: Yes
Features
- Levels: Two
- Stories: 2
- Patio & porch: Front Porch, Rear Porch
- Exterior features: Lighting, Private Entrance, Private Yard, Rain Gutters, See Remarks
- Fencing: Perimeter,Vinyl,See Remarks
- Has view: Yes
- On waterfront: Yes
- Waterfront features: Lake
Lot
- Size: 43 Acres
- Features: Landscaped, Many Trees, Views, Wooded
Details
- Additional structures: Barn(s), Shed(s)
- Parcel number: 081e210080300
- Horse amenities: Barn, Paddocks, Tack Room, Wash Rack, Other, See Remarks
Construction
Type & style
- Home type: SingleFamily
- Architectural style: Traditional
- Property subtype: Residential, Single Family Residence
Materials
- Brick, Cement Siding, Wood Siding, Other
- Foundation: Slab
- Roof: Architectural Shingles
Condition
- New construction: No
- Year built: 2007
Utilities & green energy
- Sewer: Waste Treatment Plant
- Water: Public
- Utilities for property: Cable Available, Electricity Connected, Natural Gas Connected, Underground Utilities
Community & HOA
Community
- Features: Fishing, Gated, Stable(s)
- Subdivision: Mannsdale
HOA
- Has HOA: No
Location
- Region: Madison
Financial & listing details
- Price per square foot: $577/sqft
- Tax assessed value: $630,310
- Annual tax amount: $4,939
- Date on market: 9/17/2026
- Electric utility on property: Yes
Estimated market value
Not available
Estimated sales range
Not available
Not available
Price history
| Date | Event | Price |
|---|---|---|
| 9/17/2026 | Listed for sale | $2,950,000-13.2%$577/sqft |
Source: MLS United #4162786 Report a problem | ||
| 8/28/2026 | Listing removed | $3,399,000$664/sqft |
Source: MLS United #4134743 Report a problem | ||
| 12/30/2025 | Listed for sale | $3,399,000$664/sqft |
Source: MLS United #4134743 Report a problem | ||
Public tax history
| Year | Property taxes | Tax assessment |
|---|---|---|
| 2025 | $4,939 +0% | $63,376 +0% |
| 2024 | $4,939 -16.3% | $63,371 0% |
| 2023 | $5,903 0% | $63,388 0% |
| 2022 | $5,906 +4.6% | $63,413 +4.6% |
| 2021 | $5,646 -0.4% | $60,626 -0.4% |
| 2020 | $5,667 +15.9% | $60,845 +1.4% |
| 2019 | $4,889 0% | $59,996 0% |
| 2018 | $4,891 | $60,011 -31.5% |
| 2017 | $4,891 +2.4% | $87,634 +49% |
| 2016 | $4,778 | $58,797 +0.4% |
| 2015 | $4,778 +0.6% | $58,572 +0.2% |
| 2014 | $4,748 | $58,479 |
| 2013 | -- | -- |
| 2012 | -- | -- |
| 2011 | -- | -- |
| 2010 | -- | -- |
| 2009 | -- | -- |
| 2008 | -- | -- |
Find assessor info on the county website
Monthly payment
Est. payment
Payment breakdown
Explore the cost of this home by adjusting the details. Changes won't be saved.Climate risks
Neighborhood: 39110
Nearby schools
Schools provided by the listing agent
- Elementary: Mannsdale
- Middle: Germantown Middle
- High: Germantown
Source: MLS United. This data may not be complete. We recommend contacting the local school district to confirm school assignments for this home.

Similar homes
- $1,850,0005 bd6 ba5.7k sqft104 Langdon Bnd, Madison, MS 39110For Sale
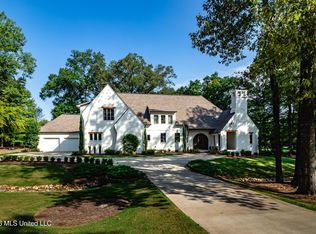 MLS ID #4162322, Emily H Speed, E Speed Realty. MLS United
 - $1,495,0005 bd5 ba7.2k sqft121 Johnstone Dr, Madison, MS 39110For Sale
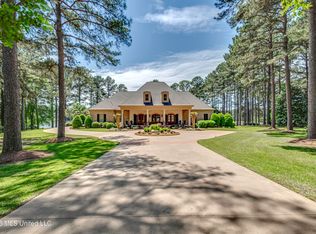 MLS ID #4147280, Bethany E Foote, BHHS Gateway Real Estate. MLS United
 - $2,150,0004 bd4 ba5.4k sqft251 Highland Meadow Rd, Flora, MS 39071For Sale
 MLS ID #4152817, Paul Hopper, Hopper Properties. MLS United
 - $1,520,0005 bd7 ba5.4k sqft109 Dalton Pointe, Madison, MS 39110For Sale
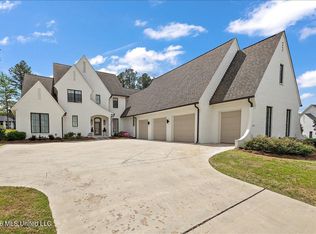 MLS ID #4155467, Lynn Fillingham, Marketplace Real Estate. MLS United
