Discover a rare expression of custom luxury at 241 Ashworth Circle, an extraordinary private estate tucked within the gated community of Whittington in Madison. Set across 10.2 acres of mature trees, secluded wooded pathways, and natural beauty, this remarkable property offers the uncommon privilege of private countryside living within the city. Watch deer wander through the landscape, entertain on a grand scale, or simply retreat into the tranquility of your own secluded sanctuary—all just minutes from premier shopping, dining, entertainment, and convenient highway access. Spanning 6,858 heated square feet, the main residence is a striking composition of custom craftsmanship, dramatic architectural elements, and elevated finishes. Five bedrooms, six full baths, and two half baths are complemented by a private office/library, theater, game room, bespoke built-ins, exposed beams, statement lighting, and multiple fireplaces. The chef's kitchen commands attention with commercial-style appliances and exquisite quartzite surfaces, while polished porcelain tile and oak hardwood flooring lend understated sophistication throughout. The primary suite delivers a sanctuary of indulgence, featuring a fireplace, custom cabinetry, expansive porcelain finishes, sculptural lighting, gold fixtures, and a beautifully appointed shower. Outside, a private resort unfolds around an infinity-edge pool accented by fire bowls and cascading fountain features. An outdoor kitchen, fireplace, and oversized fire-pit gathering area create an exceptional setting for grand entertaining beneath the trees. A circular drive crowned by a sugar-kettle fountain makes a memorable first impression, while wrought-iron fencing and a gated passage into the wooded acreage preserve the estate's secluded character. A separate 825-square-foot guest and pool house offers a bedroom, living room, full kitchen, bath, and laundry, bringing the combined living space to approximately 7,683 square feet. Extensive garage and storage accommodations, including dedicated golf-cart space, add convenience to this remarkable property. An uncommon offering of scale, seclusion, and resort-inspired luxury—where private estate living meets the convenience of Madison's premier location.
Active
$2,750,000
241 Ashworth Cir, Madison, MS 39110
5beds
6,858sqft
Residential, Single Family Residence
Built in 2024
10.2 Acres Lot
$2,608,600 Zestimate®
$401/sqft
$-- HOA
What's special
Game roomSecluded wooded pathwaysStatement lightingExquisite quartzite surfacesBespoke built-insMultiple fireplacesElevated finishes
- 17 days
- 2,097
- 146
Likely to sell faster than
Zillow last checked:
Listing updated:
Listed by:
Rashida Walker 601-573-1866,
W Real Estate LLC 601-499-0952,
Felix M Walker 601-573-9800
Source: MLS United,MLS#: 4166040
Facts & features
Interior
Bedrooms & bathrooms
- Bedrooms: 5
- Bathrooms: 7
- Full bathrooms: 5
- 1/2 bathrooms: 2
Heating
- Central, Fireplace(s), Natural Gas
Cooling
- Central Air, Multi Units
Appliances
- Included: Dishwasher, Disposal, Microwave, Range Hood, Refrigerator, Stainless Steel Appliance(s)
- Laundry: Laundry Room, Main Level
Features
- Ceiling Fan(s), Double Vanity, Entrance Foyer, Granite Counters, High Ceilings, His and Hers Closets, Pantry, Primary Downstairs, Recessed Lighting, Soaking Tub, Storage, Walk-In Closet(s), Kitchen Island
- Flooring: Ceramic Tile, Hardwood
- Has fireplace: Yes
- Fireplace features: Gas Starter, Outside
Interior area
- Total structure area: 6,858
- Total interior livable area: 6,858 sqft
Video & virtual tour
Property
Parking
- Total spaces: 4.5
- Parking features: Circular Driveway, Garage Faces Rear, Golf Cart Garage, Paved
- Garage spaces: 4.5
- Has uncovered spaces: Yes
Features
- Levels: Two
- Stories: 2
- Exterior features: Outdoor Kitchen, Private Yard, Other
- Has private pool: Yes
- Pool features: In Ground
- Fencing: Partial
Lot
- Size: 10.2 Acres
- Features: Cul-De-Sac, Wooded
Details
- Additional structures: Pool House
- Parcel number: 072c05c0011900
Construction
Type & style
- Home type: SingleFamily
- Property subtype: Residential, Single Family Residence
Materials
- Brick
- Foundation: Slab
- Roof: Architectural Shingles
Condition
- Move In Ready
- New construction: No
- Year built: 2024
Utilities & green energy
- Sewer: Public Sewer
- Water: Public
- Utilities for property: Electricity Connected, Natural Gas Connected, Sewer Connected, Water Connected, Fiber to the House
Community & HOA
Community
- Features: Gated, Other
- Security: Carbon Monoxide Detector(s), Gated Community, Smoke Detector(s)
- Subdivision: Whittington
HOA
- Has HOA: Yes
- Services included: Management
Location
- Region: Madison
Financial & listing details
- Price per square foot: $401/sqft
- Tax assessed value: $1,011,550
- Annual tax amount: $11,488
- Date on market: 10/20/2026
- Electric utility on property: Yes
Estimated market value
$2,608,600
$2.48M - $2.74M
$7,014/mo
Price history
| Date | Event | Price |
|---|---|---|
| 10/20/2026 | Listed for sale | $2,750,000$401/sqft |
Source: MLS United #4166040 Report a problem | ||
Public tax history
| Year | Property taxes | Tax assessment |
|---|---|---|
| 2025 | $11,488 +447.7% | $101,155 +462% |
| 2024 | $2,098 | $18,000 |
| 2023 | $2,098 | $18,000 |
| 2022 | $2,098 | $18,000 |
| 2021 | $2,098 | $18,000 |
| 2020 | $2,098 +66.7% | $18,000 +66.7% |
| 2019 | $1,259 | $10,800 |
Find assessor info on the county website
Monthly payment
Est. payment
Payment breakdown
Explore the cost of this home by adjusting the details. Changes won't be saved.Climate risks
Neighborhood: 39110
Nearby schools
Schools provided by the listing agent
- Elementary: Madison Station
- Middle: Madison
- High: Madison Central
Source: MLS United. This data may not be complete. We recommend contacting the local school district to confirm school assignments for this home.
Similar homes
- $2,435,0004 bd5 ba4.5k sqft125 N Natchez Dr, Madison, MS 39110For Sale
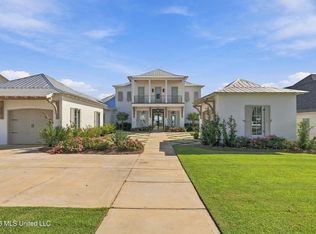 MLS ID #4166885, Dale Cook, Nix-Tann & Associates, Inc.. MLS United
- $2,950,0005 bd5 ba5.1k sqft1039 Cedar Hill Rd, Madison, MS 39110For Sale
 MLS ID #4162786, John Polles, Polles Properties, LLC. MLS United
- $2,127,0005 bd6 ba5.1k sqft107 Bishop Point, Madison, MS 39110For Sale
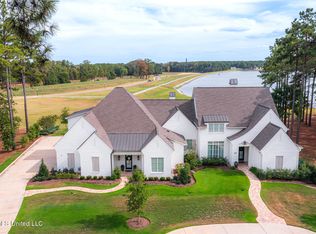 MLS ID #4164382, Rashida Walker, W Real Estate LLC. MLS United
- $2,295,0004 bd5 ba7.7k sqft100 Bridgewater Bend, Ridgeland, MS 39157For Sale
 MLS ID #4161485, Jane Anna Barksdale, Delong & Barksdale Realty LLC. MLS United
