Experience luxury waterfront living in the highly sought-after Twin Cedars subdivision! Perfectly situated on 2.93 acres, this exceptional estate offers more than 7,300 square feet of total living space, including a magnificent main residence and an impressive pool house, creating the ultimate setting for entertaining, recreation, and everyday luxury. The 5,857square foot main home features 4 bedrooms, 5.5 bathrooms, a 4-car garage, 2 full gourmet kitchens, expansive living spaces, and a spacious primary suite designed for comfort and relaxation. Every room reflects quality craftsmanship while providing the perfect blend of elegance and functionality. Step outside to your own private retreat, where a sparkling pool is the centerpiece of an incredible outdoor living experience. The beautifully designed 1,488-square foot pool house includes 2 rooms, 2 full bathrooms, and a full kitchen offering exceptional flexibility for entertaining, recreation, fitness, hobbies, or accommodating guests. Beyond the pool, your property extends to the peaceful stocked lake, giving you the rare opportunity to fish from your own property line while enjoying breathtaking waterfront views. Whether you're entertaining poolside, relaxing by the water, or watching the sunset over the lake, every day feels like a vacation. Luxury properties offering this combination of waterfront living, nearly 3 acres, over 7,300 square feet of living space, a pool, and a pool house rarely become available. Don't miss your opportunity to own one of Twin Cedars' premier estates. Schedule your private showing today!
Active
Price cut: $95K (9/15)
$1,200,000
219 Sunset Cir, Madison, MS 39110
6beds
7,345sqft
Residential, Single Family Residence
Built in 1999
2.93 Acres Lot
$1,133,000 Zestimate®
$163/sqft
$42/mo HOA
What's special
Sparkling poolEntertaining poolsidePool houseImpressive pool houseExpansive living spacesBreathtaking waterfront viewsQuality craftsmanship
- 62 days
- 437
- 7
Zillow last checked:
Listing updated:
Listed by:
Leslie Kemp 601-503-4823,
Advent Realty Company LLC 601-826-0738
Source: MLS United,MLS#: 4157800
Facts & features
Interior
Bedrooms & bathrooms
- Bedrooms: 6
- Bathrooms: 8
- Full bathrooms: 7
- 1/2 bathrooms: 1
Heating
- Central, Fireplace(s), Natural Gas
Cooling
- Ceiling Fan(s), Central Air, Electric, Gas
Appliances
- Included: Dishwasher, Disposal, Gas Water Heater, Microwave, Refrigerator, Water Heater
- Laundry: Electric Dryer Hookup, Inside, Laundry Room, Lower Level, Sink
Features
- Bar, Bookcases, Breakfast Bar, Built-in Features, Ceiling Fan(s), Crown Molding, Double Vanity, Eat-in Kitchen, Entrance Foyer, Granite Counters, High Ceilings, His and Hers Closets, Kitchen Island, Pantry, Primary Downstairs, Storage, Tray Ceiling(s), Walk-In Closet(s)
- Flooring: Brick, Ceramic Tile, Pavers, Tile, Wood
- Doors: Dead Bolt Lock(s), Double Entry, French Doors, Storm Door(s)
- Windows: Blinds, Screens, Stained Glass, Window Treatments
- Has fireplace: Yes
- Fireplace features: Gas Log, Gas Starter, Living Room, Master Bedroom
Interior area
- Total structure area: 7,345
- Total interior livable area: 7,345 sqft
Video & virtual tour
Property
Parking
- Total spaces: 4
- Parking features: Attached, Concrete, Driveway, Garage Door Opener, Garage Faces Side, Storage
- Attached garage spaces: 4
- Has uncovered spaces: Yes
Accessibility
- Accessibility features: Stair Lift
Features
- Levels: Two
- Stories: 2
- Patio & porch: Enclosed, Front Porch, Glass Enclosed, Patio, Rear Porch, Screened, Side Porch, Slab
- Exterior features: Lighting, Outdoor Shower, Rain Gutters
- Has private pool: Yes
- Pool features: Slide, Diving Board, Equipment, Fenced, Filtered, In Ground
- Fencing: Back Yard,Electric,Gate,Wrought Iron,Fenced
- Has view: Yes
- On waterfront: Yes
- Waterfront features: Lake Front
Lot
- Size: 2.93 Acres
- Features: Front Yard, Landscaped, Views, Zero Lot Line
Details
- Additional structures: Pool House
- Parcel number: 082h340730000
- Other equipment: Intercom
Construction
Type & style
- Home type: SingleFamily
- Architectural style: Traditional
- Property subtype: Residential, Single Family Residence
Materials
- Vinyl, Brick
- Foundation: Slab
- Roof: Architectural Shingles
Condition
- Move In Ready
- New construction: No
- Year built: 1999
Utilities & green energy
- Sewer: Septic Tank
- Water: Public
- Utilities for property: Cable Available, Electricity Connected, Natural Gas Connected, Phone Available, Water Connected
Community & HOA
Community
- Features: Fishing, Gated, Lake, Near Entertainment, Pool
- Security: Carbon Monoxide Detector(s), Closed Circuit Camera(s), Gated Community, Security Gate, Security System, Smoke Detector(s)
- Subdivision: Twin Cedars
HOA
- Has HOA: Yes
- Services included: Maintenance Grounds
- HOA fee: $500 annually
Location
- Region: Madison
Financial & listing details
- Price per square foot: $163/sqft
- Tax assessed value: $747,860
- Annual tax amount: $5,689
- Date on market: 8/1/2026
- Electric utility on property: Yes
Estimated market value
$1,133,000
$1.08M - $1.19M
$5,195/mo
Price history
| Date | Event | Price |
|---|---|---|
| 9/15/2026 | Price change | $1,200,000-7.3%$163/sqft |
Source: MLS United #4157800 Report a problem | ||
| 8/1/2026 | Listed for sale | $1,295,000$176/sqft |
Source: MLS United #4157800 Report a problem | ||
Public tax history
| Year | Property taxes | Tax assessment |
|---|---|---|
| 2025 | $5,689 | $74,786 |
| 2024 | $5,689 -25.9% | $74,786 |
| 2023 | $7,679 | $74,786 |
| 2022 | $7,679 +6.5% | $74,786 +4.5% |
| 2021 | $7,208 | $71,591 |
| 2020 | $7,208 +33.6% | $71,591 +17.2% |
| 2019 | $5,395 | $61,085 |
| 2018 | $5,395 | $61,085 +1.8% |
| 2017 | $5,395 +2.1% | $60,005 |
| 2016 | $5,286 | $60,005 |
| 2015 | $5,286 +6.4% | $60,005 +1.9% |
| 2014 | $4,969 | $58,899 |
| 2013 | -- | -- |
| 2012 | -- | -- |
| 2011 | -- | -- |
| 2010 | -- | -- |
| 2009 | -- | -- |
| 2008 | -- | -- |
| 2007 | -- | -- |
| 2006 | -- | -- |
| 2005 | -- | -- |
| 2004 | -- | -- |
| 2003 | -- | -- |
| 2001 | -- | -- |
| 2000 | -- | $30,790 |
Find assessor info on the county website
Monthly payment
Est. payment
Payment breakdown
Explore the cost of this home by adjusting the details. Changes won't be saved.Climate risks
Neighborhood: 39110
Nearby schools
Schools provided by the listing agent
- Elementary: Madison Crossing
- Middle: Germantown Middle
- High: Germantown
Source: MLS United. This data may not be complete. We recommend contacting the local school district to confirm school assignments for this home.
Similar homes
- $1,290,0008 bd5 ba6.2k sqft589 N Old Canton Rd, Madison, MS 39110For Sale
 MLS ID #4154753, Talicia Green, W Real Estate LLC. MLS United
 - $1,180,0005 bd6 ba4.2k sqft341 Johnstone Dr, Madison, MS 39110For Sale
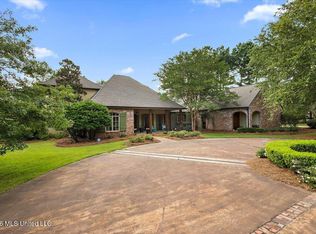 MLS ID #4157150, Cherie Walker, Marketplace Real Estate. MLS United
 - $1,200,0004 bd5 ba3.8k sqft201 Ashworth Cir, Madison, MS 39110For Sale
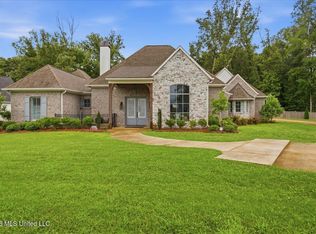 MLS ID #4153667, Ashley O'Connor, Southern Premier Properties LLC. MLS United
 - $767,5004 bd4 ba4.6k sqft553 Twin Cedars Dr, Madison, MS 39110For Sale
 MLS ID #4158662, Lisa Cross, NextHome Realty Experience. MLS United
