Zoned for Madison Central Schools (Madison Avenue Elementary & Madison Central High) with the Madison city line meeting right at your back fence! With over 5,000 sq feet and situated on a 1-acre lot with a grand circular drive, this New Orleans inspired estate was completely renovated in 2023 and feels brand new the moment you walk through the door. Designed around a private brick-walled courtyard oasis, the home features a custom gunite pool, hot tub, fountain, and covered entertaining porches visible from all main living areas. The soaring two-story foyer leads to expansive open living spaces, designer fixtures, and a luxurious main-level primary retreat with sauna. Upstairs offers 3 generous secondary bedrooms, 2 full baths, and a massive bonus room. Rare luxury amenities include parking for 5 vehicles: an attached 3-car garage, plus a newly built detached 2-car garage with a fully private guest apartment above. Ideal for multi-generational living, a boomerang student, a private home office, or rental income. Enjoy the space, privacy, but with all the conveniences and premier schools of Madison. Lease Purchase option available! Schedule your private tour today!
Active
$1,100,000
101 Saddle Creek Cv, Canton, MS 39046
5beds
4,929sqft
Residential, Single Family Residence
Built in 1998
1 Acres Lot
$1,032,200 Zestimate®
$223/sqft
$25/mo HOA
What's special
- 48 days
- 244
- 17
Zillow last checked:
Listing updated:
Listed by:
Donna Taylor 601-613-9100,
Taylor Realty Group, LLC 601-613-9100
Source: MLS United,MLS#: 4160720
Facts & features
Interior
Bedrooms & bathrooms
- Bedrooms: 5
- Bathrooms: 5
- Full bathrooms: 4
- 1/2 bathrooms: 1
Heating
- Central, Natural Gas
Cooling
- Ceiling Fan(s), Central Air, Electric, Gas
Appliances
- Included: Built-In Gas Range, Dishwasher, Disposal, Ice Maker, Self Cleaning Oven, Stainless Steel Appliance(s), Tankless Water Heater, Vented Exhaust Fan
- Laundry: Electric Dryer Hookup, Main Level, Sink, Washer Hookup
Features
- Bookcases, Built-in Features, Ceiling Fan(s), Crown Molding, Double Vanity, Dry Bar, Eat-in Kitchen, Granite Counters, High Ceilings, High Speed Internet, His and Hers Closets, Kitchen Island, Natural Woodwork, Open Floorplan, Pantry, Stone Counters, Vaulted Ceiling(s), Walk-In Closet(s), Soaking Tub, Breakfast Bar
- Flooring: Wood
- Windows: Insulated Windows
- Has fireplace: Yes
- Fireplace features: Gas Log
Interior area
- Total structure area: 4,929
- Total interior livable area: 4,929 sqft
Video & virtual tour
Property
Parking
- Total spaces: 5
- Parking features: Attached, Circular Driveway, Storage
- Attached garage spaces: 5
- Has uncovered spaces: Yes
Features
- Levels: Two
- Stories: 2
- Patio & porch: Front Porch, Side Porch
- Exterior features: Courtyard, Lighting, Private Yard
- Has private pool: Yes
- Pool features: Gunite, Heated
- Spa features: Heated
- Fencing: Wood,Fenced
Lot
- Size: 1 Acres
- Features: Corner Lot, Cul-De-Sac, Landscaped
Details
- Additional structures: Second Garage, Second Residence
- Parcel number: 072a02a0050000
Construction
Type & style
- Home type: SingleFamily
- Property subtype: Residential, Single Family Residence
Materials
- Brick
- Foundation: Post-Tension
- Roof: Architectural Shingles
Condition
- New construction: No
- Year built: 1998
Utilities & green energy
- Sewer: Public Sewer
- Water: Public
- Utilities for property: Cable Available, Electricity Connected, Natural Gas Connected, Sewer Connected
Community & HOA
Community
- Security: Carbon Monoxide Detector(s), Smoke Detector(s)
- Subdivision: Saddle Creek Estates
HOA
- Has HOA: Yes
- Services included: Management
- HOA fee: $300 annually
Location
- Region: Canton
Financial & listing details
- Price per square foot: $223/sqft
- Tax assessed value: $401,380
- Annual tax amount: $6,182
- Date on market: 8/28/2026
- Electric utility on property: Yes
Estimated market value
$1,032,200
$981,000 - $1.08M
$4,579/mo
Price history
| Date | Event | Price |
|---|---|---|
| 8/28/2026 | Listed for sale | $1,100,000-11.2%$223/sqft |
Source: MLS United #4160720 Report a problem | ||
| 7/9/2026 | Listing removed | $1,238,999$251/sqft |
Source: MLS United #4132279 Report a problem | ||
| 3/5/2026 | Price change | $1,238,9990%$251/sqft |
Source: MLS United #4132279 Report a problem | ||
| 1/29/2026 | Price change | $1,239,000-4%$251/sqft |
Source: MLS United #4132279 Report a problem | ||
| 12/8/2025 | Price change | $1,289,9990%$262/sqft |
Source: MLS United #4132279 Report a problem | ||
| 11/22/2025 | Listed for sale | $1,290,000+90%$262/sqft |
Source: MLS United #4132279 Report a problem | ||
| 5/3/2023 | Listing removed | $679,000$138/sqft |
Source: MLS United #4046037 Report a problem | ||
| 4/28/2023 | Listed for sale | $679,000+6.1%$138/sqft |
Source: MLS United #4046037 Report a problem | ||
| 9/20/2021 | Listing removed | -- |
Source:  CMMLS #342489 Report a problem CMMLS #342489 Report a problem | ||
| 7/18/2021 | Listed for sale | $639,900+16.4%$130/sqft |
Source: CMMLS #342489 Report a problem | ||
| 12/3/2017 | Listing removed | $549,900$112/sqft |
Source: CLARK, NICK, REAL ESTATE #297340 Report a problem | ||
| 5/17/2017 | Listed for sale | $549,900-15.3%$112/sqft |
Source: CLARK, NICK, REAL ESTATE #297340 Report a problem | ||
| 10/20/2008 | Listing removed | $649,500$132/sqft |
Source: NCI Report a problem | ||
| 8/28/2008 | Listed for sale | $649,500$132/sqft |
Source: NCI Report a problem | ||
Public tax history
| Year | Property taxes | Tax assessment |
|---|---|---|
| 2025 | $6,182 | $60,207 |
| 2024 | $6,182 +50% | $60,207 +50% |
| 2023 | $4,121 | $40,138 |
| 2022 | $4,121 +6.4% | $40,138 +4.4% |
| 2021 | $3,872 | $38,463 |
| 2020 | $3,872 +24.2% | $38,463 |
| 2019 | $3,117 | $38,463 |
| 2018 | $3,117 | $38,463 +1.5% |
| 2017 | $3,117 +1.9% | $37,884 |
| 2016 | $3,059 | $37,884 |
| 2015 | $3,059 -20.9% | $37,884 -12.1% |
| 2014 | $3,867 | $43,097 |
| 2013 | -- | -- |
| 2012 | -- | -- |
| 2011 | -- | -- |
| 2010 | -- | -- |
| 2009 | -- | -- |
| 2008 | -- | -- |
| 2007 | -- | -- |
| 2006 | -- | -- |
| 2005 | -- | -- |
| 2004 | -- | -- |
| 2003 | -- | -- |
| 2001 | -- | -- |
| 2000 | -- | $24,020 |
Find assessor info on the county website
Monthly payment
Est. payment
Payment breakdown
Explore the cost of this home by adjusting the details. Changes won't be saved.Climate risks
Neighborhood: 39046
Nearby schools
Schools provided by the listing agent
- Elementary: Madison Avenue
- Middle: Rosa Scott
- High: Madison Central
Source: MLS United. This data may not be complete. We recommend contacting the local school district to confirm school assignments for this home.
Similar homes
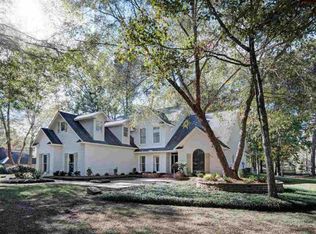
- $715,0004 bd4 ba3.4k sqft112 Saddle Creek Cv, Canton, MS 39046For Sale
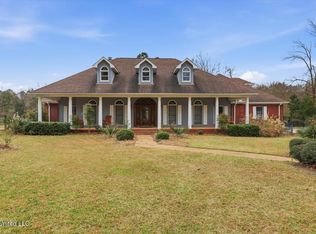 MLS ID #4159245, Jason Blancas, eXp Realty. MLS United
 - $898,0005 bd5 ba5.2k sqft186 Ironwood Plantation Blvd, Madison, MS 39110For Sale
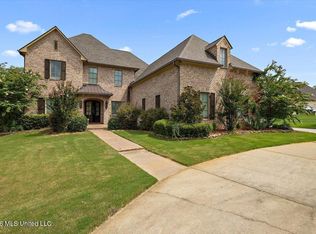 MLS ID #4164473, Nice Shirley Bowman, Luxx Realty LLC. MLS United
 - $1,290,0008 bd5 ba6.2k sqft589 N Old Canton Rd, Madison, MS 39110For Sale
 MLS ID #4154753, Talicia Green, W Real Estate LLC. MLS United
 - $1,200,0006 bd8 ba7.3k sqft219 Sunset Cir, Madison, MS 39110For Sale
 MLS ID #4157800, Leslie Kemp, Advent Realty Company LLC. MLS United
