Discover one of Madison County's best-kept secrets in Charlton Place, where privacy, natural beauty, and refined living come together just minutes from the charm of Livingston. Set on approximately 5.79 beautifully landscaped acres overlooking a picturesque lake, this exceptional custom-built residence offers the rare opportunity to enjoy a peaceful country setting without sacrificing convenience. Built in 2021, the approximately 4,129-square-foot home features 4 bedrooms, 4.5 baths and a thoughtfully designed floor plan ideal for both everyday living and entertaining. Soaring 12-foot ceilings and beautiful oak flooring create an immediate sense of quality, while the spacious great room with brick fireplace, formal dining room, gourmet kitchen, comfortable keeping/den area and sun-filled breakfast space provide multiple places to gather. A handsome private office with vaulted ceiling makes working from home equally inviting. The desirable split plan places the primary suite privately on one side of the home, with two additional main-level bedrooms offering en-suite baths. Upstairs, the fourth bedroom provides wonderful flexibility as a guest suite, bonus room or additional private retreat. Throughout the home, plantation shutters, custom window treatments, abundant storage and carefully selected finishes reflect attention to detail. Outdoor living is equally special. The screened porch, complete with a wood-burning fireplace and built-in grill, overlooks the professionally landscaped grounds and lake beyond—an idyllic setting for morning coffee, evening entertaining or simply enjoying the quiet surroundings. The property also offers excellent fishing and the privacy afforded by nearly six acres within a gated community. Additional features include a three-car garage, whole-house Kohler standby generator, irrigation and security systems, and a concrete-and-steel interior storm room. 114 Fallen Oak offers something increasingly difficult to find: space to breathe, exceptional privacy and a beautiful natural setting—all within easy reach of the restaurants, shopping and lifestyle amenities of the Madison area. Come experience the quieter side of Madison County living.
Active
$1,197,500
114 Fallen Oak Rd, Madison, MS 39110
4beds
4,129sqft
Residential, Single Family Residence
Built in 2021
8.23 Acres Lot
$1,138,900 Zestimate®
$290/sqft
$121/mo HOA
What's special
Overlooking a picturesque lakeThree-car garageExcellent fishingDesirable split planThoughtfully designed floor planCarefully selected finishesCustom window treatments
- 21 days
- 676
- 43
Zillow last checked:
Listing updated:
Listed by:
Brooks Poole 601-540-0951,
The Furr Group 601-273-3700
Source: MLS United,MLS#: 4162002
Facts & features
Interior
Bedrooms & bathrooms
- Bedrooms: 4
- Bathrooms: 5
- Full bathrooms: 4
- 1/2 bathrooms: 1
Heating
- Central
Cooling
- Ceiling Fan(s), Central Air
Appliances
- Included: Built-In Gas Range, Cooktop, Dishwasher, Disposal, Double Oven, Gas Cooktop, Microwave, Refrigerator, Self Cleaning Oven
- Laundry: Laundry Closet, Laundry Room, Lower Level, Main Level, Sink
Features
- Bookcases, Ceiling Fan(s), Crown Molding, Double Vanity, Eat-in Kitchen, Entrance Foyer, High Ceilings, High Speed Internet, Kitchen Island, Open Floorplan, Pantry, Primary Downstairs, Recessed Lighting, Stone Counters, Storage, Tray Ceiling(s), Vaulted Ceiling(s), Walk-In Closet(s), Wired for Data
- Flooring: Tile, Wood
- Doors: Dead Bolt Lock(s)
- Windows: Aluminum Frames
- Has fireplace: Yes
- Fireplace features: Gas Log, Gas Starter, Great Room, Wood Burning, Outside
Interior area
- Total structure area: 4,129
- Total interior livable area: 4,129 sqft
Video & virtual tour
Property
Parking
- Total spaces: 3
- Parking features: Attached, Garage Door Opener, Garage Faces Side, Parking Pad, Storage, Gravel, Paved
- Attached garage spaces: 3
- Has uncovered spaces: Yes
Features
- Levels: Two
- Stories: 2
- Patio & porch: Rear Porch, Screened
- Exterior features: Outdoor Grill, Private Yard, Rain Gutters
- Fencing: None
- On waterfront: Yes
- Waterfront features: Lake, Lake Front
Lot
- Size: 8.23 Acres
- Features: Corners Marked, Landscaped, Sprinklers In Front, Sprinklers In Rear
Details
- Additional structures: Storage
- Parcel number: 091h340023000
Construction
Type & style
- Home type: SingleFamily
- Architectural style: Traditional
- Property subtype: Residential, Single Family Residence
Materials
- Brick
- Foundation: Slab
- Roof: Architectural Shingles,Asphalt
Condition
- New construction: No
- Year built: 2021
Utilities & green energy
- Electric: Generator
- Sewer: Private Sewer, Waste Treatment Plant
- Water: Public
- Utilities for property: Electricity Connected, Underground Utilities
Community & HOA
Community
- Features: Fishing, Gated
- Security: Gated Community, Security System, Smoke Detector(s)
- Subdivision: Charlton Place
HOA
- Has HOA: Yes
- Services included: Other
- HOA fee: $1,450 annually
Location
- Region: Madison
Financial & listing details
- Price per square foot: $290/sqft
- Tax assessed value: $423,530
- Annual tax amount: $3,929
- Date on market: 9/10/2026
- Electric utility on property: Yes
Estimated market value
$1,138,900
$1.08M - $1.20M
$4,218/mo
Price history
| Date | Event | Price |
|---|---|---|
| 9/10/2026 | Listed for sale | $1,197,500$290/sqft |
Source: MLS United #4162002 Report a problem | ||
| 10/16/2025 | Sold | -- |
Source: MLS United #4120696 Report a problem | ||
| 9/12/2025 | Pending sale | $1,197,500$290/sqft |
Source: MLS United #4120696 Report a problem | ||
| 7/28/2025 | Listed for sale | $1,197,500$290/sqft |
Source: MLS United #4120696 Report a problem | ||
Public tax history
| Year | Property taxes | Tax assessment |
|---|---|---|
| 2025 | $3,929 | $42,353 |
| 2024 | $3,929 -2.9% | $42,353 |
| 2023 | $4,047 0% | $42,353 |
| 2022 | $4,048 +518.2% | $42,353 +475.3% |
| 2021 | $655 -54.1% | $7,362 -50% |
| 2020 | $1,425 | $14,724 |
| 2019 | $1,425 | $14,724 |
| 2018 | $1,425 | $14,724 |
| 2017 | $1,425 | $14,724 |
Find assessor info on the county website
Monthly payment
Est. payment
Payment breakdown
Explore the cost of this home by adjusting the details. Changes won't be saved.Climate risks
Neighborhood: 39110
Nearby schools
Schools provided by the listing agent
- Elementary: Canton
- Middle: Canton
- High: Canton
Source: MLS United. This data may not be complete. We recommend contacting the local school district to confirm school assignments for this home.
Similar homes
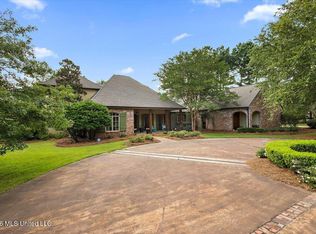
- $1,299,9005 bd4 ba4.4k sqft104 Chantry Ln, Madison, MS 39110For Sale
 MLS ID #4159018, Ellen Smith, Tom Smith Land & Homes. MLS United
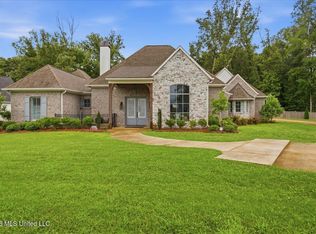
 - $1,180,0005 bd6 ba4.2k sqft341 Johnstone Dr, Madison, MS 39110For Sale
 MLS ID #4157150, Cherie Walker, Marketplace Real Estate. MLS United
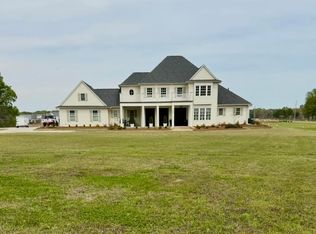
 - $1,200,0004 bd5 ba3.8k sqft201 Ashworth Cir, Madison, MS 39110For Sale
 MLS ID #4153667, Ashley O'Connor, Southern Premier Properties LLC. MLS United
 - $925,0004 bd4 ba3.5k sqft104 Two Lakes Dr, Madison, MS 39110For Sale
 MLS ID #4138435, Vanessa Barry, E Speed Realty. MLS United
