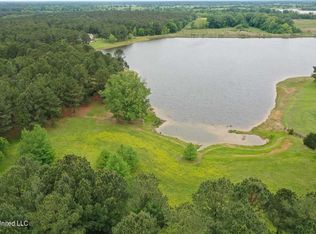
MOTIVATED SELLERS!! Set on approximately six acres in a quiet cul-de-sac within the gated community of The Highlands, this extraordinary six-bedroom, five-and-a-half-bath waterfront home offers privacy, space, and an unforgettable setting along a breathtaking 100-acre lake. Designed to make the most of its surroundings, the home captures beautiful water views from multiple rooms. A covered back patio and spacious upper balcony invite you to slow down and enjoy peaceful mornings, relaxed evenings, and effortless outdoor entertaining. Inside, a beautiful kitchen opens to generous living spaces that feel equally suited for cozy nights at home and celebrations with family and friends. The main-level primary suite is a true retreat, featuring serene lake views and a private bath with a jetted tub, dual vanities, and a spacious walk-in closet. A second downstairs bedroom with its own private bath provides a comfortable, convenient space for guests. Upstairs features four additional bedrooms, bonus room, den, kitchenette and additional bathrooms—creating endless possibilities for extended family, overnight guests, hobbies, work, or entertainment. A game room and spacious laundry/mudroom add even more comfort and functionality to the home. Step outside and discover your own private lakeside escape. Spend warm afternoons by the gunite pool, unwind in the hot tub, explore the expansive grounds, or simply enjoy the quiet beauty of life on the water. With a three-car garage, gated access, exceptional privacy, and impressive indoor and outdoor amenities, this remarkable property offers more than a home—it offers a lifestyle. Don't wait to make this beautiful waterfront home yours. Schedule your private showing today.
Active
$949,500
130 Pine Lake Cv, Flora, MS 39071
6beds
6,186sqft
Residential, Single Family Residence
Built in 2002
6.19 Acres Lot
$902,200 Zestimate®
$153/sqft
$126/mo HOA
What's special
Bonus roomGame roomMain-level primary suiteGunite poolPrivate lakeside escapeSix-bedroom five-and-a-half-bath waterfront homeThree-car garage
- 1 day
- 87
- 7
Likely to sell faster than
Zillow last checked:
Listing updated:
Listed by:
Shane Saxton 601-540-5040,
Hopper Properties 601-724-1435,
Christie Saxton 601-540-8734
Source: MLS United,MLS#: 4165746
Facts & features
Interior
Bedrooms & bathrooms
- Bedrooms: 6
- Bathrooms: 6
- Full bathrooms: 5
- 1/2 bathrooms: 1
Heating
- Central, Fireplace(s)
Cooling
- Ceiling Fan(s), Central Air
Appliances
- Included: Dishwasher, Microwave
- Laundry: Laundry Room, Lower Level, Main Level, Sink
Features
- Breakfast Bar, Ceiling Fan(s), Double Vanity, Eat-in Kitchen, Granite Counters, Open Floorplan, Primary Downstairs, Walk-In Closet(s), Kitchen Island
- Has fireplace: Yes
- Fireplace features: Living Room
Interior area
- Total structure area: 6,186
- Total interior livable area: 6,186 sqft
Video & virtual tour
Property
Parking
- Total spaces: 3
- Parking features: Attached, Concrete
- Attached garage spaces: 3
Features
- Levels: Two
- Stories: 2
- Exterior features: Balcony, Dock, Outdoor Kitchen, Rain Gutters
- Has private pool: Yes
- Pool features: In Ground
- Fencing: None
- On waterfront: Yes
- Waterfront features: Lake
Lot
- Size: 6.19 Acres
- Features: Cul-De-Sac
Details
- Parcel number: 051f130010105
Construction
Type & style
- Home type: SingleFamily
- Property subtype: Residential, Single Family Residence
Materials
- Brick
- Foundation: Slab
- Roof: Architectural Shingles
Condition
- New construction: No
- Year built: 2002
Utilities & green energy
- Sewer: Waste Treatment Plant
- Water: Public
- Utilities for property: Electricity Connected, Natural Gas Connected, Sewer Connected, Water Connected
Community & HOA
Community
- Features: Fishing, Gated
- Security: Gated Community, Security Gate
- Subdivision: The Highlands
HOA
- Has HOA: Yes
- Services included: Management
- HOA fee: $750 annually
- Second HOA fee: $750 annually
Location
- Region: Flora
Financial & listing details
- Price per square foot: $153/sqft
- Tax assessed value: $466,890
- Annual tax amount: $4,047
- Date on market: 10/16/2026
- Electric utility on property: Yes
Estimated market value
$902,200
$857,000 - $947,000
$6,074/mo
Price history
| Date | Event | Price |
|---|---|---|
| 10/16/2026 | Listed for sale | $949,500$153/sqft |
Source: MLS United #4165746 Report a problem | ||
| 10/16/2026 | Listing removed | $949,500$153/sqft |
Source: MLS United #4158096 Report a problem | ||
| 8/28/2026 | Price change | $949,500-2%$153/sqft |
Source: MLS United #4158096 Report a problem | ||
| 8/4/2026 | Listed for sale | $969,000$157/sqft |
Source: MLS United #4158096 Report a problem | ||
| 8/4/2026 | Listing removed | $969,000$157/sqft |
Source: MLS United #4146409 Report a problem | ||
| 7/27/2026 | Price change | $969,000-2.9%$157/sqft |
Source: MLS United #4146409 Report a problem | ||
| 6/26/2026 | Price change | $997,500-3.1%$161/sqft |
Source: MLS United #4146409 Report a problem | ||
| 5/26/2026 | Price change | $1,029,500-2.8%$166/sqft |
Source: MLS United #4146409 Report a problem | ||
| 4/17/2026 | Listed for sale | $1,059,000-1.9%$171/sqft |
Source: MLS United #4146409 Report a problem | ||
| 10/31/2025 | Listing removed | $1,079,000$174/sqft |
Source: MLS United #4112133 Report a problem | ||
| 10/9/2025 | Price change | $1,079,000-4.1%$174/sqft |
Source: MLS United #4112133 Report a problem | ||
| 7/12/2025 | Price change | $1,125,000-2.2%$182/sqft |
Source: MLS United #4112133 Report a problem | ||
| 6/2/2025 | Price change | $1,150,000-4.2%$186/sqft |
Source: MLS United #4112133 Report a problem | ||
| 5/2/2025 | Listed for sale | $1,200,000+25.1%$194/sqft |
Source: MLS United #4112133 Report a problem | ||
| 10/25/2024 | Listing removed | $959,000$155/sqft |
Source: MLS United #4084237 Report a problem | ||
| 8/30/2024 | Price change | $959,000-1.6%$155/sqft |
Source: MLS United #4084237 Report a problem | ||
| 7/18/2024 | Price change | $975,000-1%$158/sqft |
Source: MLS United #4084237 Report a problem | ||
| 6/30/2024 | Listed for sale | $985,000+65.5%$159/sqft |
Source: MLS United #4084237 Report a problem | ||
| 8/26/2019 | Sold | -- |
Source: MLS United #1301055 Report a problem | ||
| 7/30/2019 | Pending sale | $595,000$96/sqft |
Source: Crye-Leike #301055 Report a problem | ||
| 2/14/2019 | Listed for sale | $595,000-33.1%$96/sqft |
Source: Crye-Leike REALTORS #301055 Report a problem | ||
| 6/5/2009 | Listing removed | $890,000$144/sqft |
Source: Homes & Land Report a problem | ||
| 2/3/2009 | Listed for sale | $890,000$144/sqft |
Source: Homes & Land Report a problem | ||
Public tax history
| Year | Property taxes | Tax assessment |
|---|---|---|
| 2025 | $4,047 | $46,689 |
| 2024 | $4,047 -6.9% | $46,689 |
| 2023 | $4,347 | $46,689 |
| 2022 | $4,347 +4.3% | $46,689 +4.3% |
| 2021 | $4,169 | $44,778 |
| 2020 | $4,169 -33.3% | $44,778 -33.3% |
| 2019 | $6,253 | $67,167 |
| 2018 | $6,253 | $67,167 +2.5% |
| 2017 | $6,253 +1.6% | $65,499 +1% |
| 2016 | $6,154 | $64,862 |
| 2015 | $6,154 +2.4% | $64,862 +2.4% |
| 2014 | $6,012 | $63,370 |
| 2013 | -- | -- |
| 2012 | -- | -- |
| 2011 | -- | -- |
| 2010 | -- | -- |
| 2009 | -- | -- |
| 2008 | -- | -- |
| 2007 | -- | -- |
| 2006 | -- | -- |
| 2005 | -- | -- |
| 2004 | -- | -- |
| 2003 | -- | -- |
Find assessor info on the county website
Monthly payment
Est. payment
Payment breakdown
Explore the cost of this home by adjusting the details. Changes won't be saved.Climate risks
Neighborhood: 39071
Nearby schools
Schools provided by the listing agent
- Elementary: East Flora
- Middle: Madison
- High: Madison Central
Source: MLS United. This data may not be complete. We recommend contacting the local school district to confirm school assignments for this home.
Similar homes
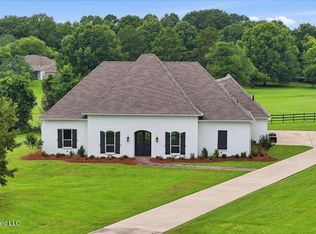
- $824,9005 bd4 ba4.1k sqft116 Sky Meadow Rd, Flora, MS 39071For Sale
 MLS ID #4155992, Vicki Klein, McIntosh & Associates. MLS United
 - $755,0005 bd4 ba3.3k sqft113 Trails End, Flora, MS 39071For Sale
 MLS ID #4160806, Shane Saxton, Hopper Properties. MLS United
 - $795,0005 bd5 ba3.3k sqft140 Winchester Dr, Flora, MS 39071For Sale
 MLS ID #4152208, Lashanda Alexander, Maselle & Associates Inc. MLS United
 - $649,0004 bd5 ba4k sqft136 McCullough Ln, Flora, MS 39071For Sale
 MLS ID #4148966, Tiffiny Wade, TWade Realty LLC. MLS United
