Look no further - Reunion living at it's finest! TOTALLY remodeled within last year! Spacious one story home located on the 5th fairway of Reunion Golf and Country Club. Open floor plan with large living and dining areas. The eat in kitchen is open to living area and large sunroom on back of the house. Primary suite is private and features completely remodeled master bath. The home features 4 bedrooms and 3 full baths. All bedrooms have walk in closets. The quality and expert craftsmanship shows everywhere throughout this home. 3 car attached garage with air conditioned workshop and storage room. Upstairs is a walk in attic with 713 square feet that could easily be finished out. Brand new screened porch on the back of the home overlooks the fenced and professionally landscaped backyard and the golf course. Reunion residents have access to 2 pools, playground, 2 beach areas, large boating and fishing lake, other small lakes, walking trails, horse facility, marina, and more. Reunion Golf & Country Club is a separate membership that offers a first class club house with restaurants, bars, 18 hole golf course, tennis courts, pickle ball courts, swimming pool, fitness center, and spa facility.
Pending
$825,000
113 Ivy Brook Dr, Madison, MS 39110
4beds
3,463sqft
Residential, Single Family Residence
Built in 2006
0.43 Acres Lot
$-- Zestimate®
$238/sqft
$196/mo HOA
What's special
Spacious one story homePrimary suite is privateCompletely remodeled master bath
- 17 days
- 475
- 40
Zillow last checked:
Listing updated:
Listed by:
Marianne Coker 601-415-6868,
BHHS Gateway Real Estate 601-853-0414
Source: MLS United,MLS#: 4165825
Facts & features
Interior
Bedrooms & bathrooms
- Bedrooms: 4
- Bathrooms: 3
- Full bathrooms: 3
Heating
- Central, Natural Gas
Cooling
- Central Air
Appliances
- Included: Dishwasher, Disposal, Gas Cooktop, Microwave, Stainless Steel Appliance(s)
- Laundry: Laundry Room, Main Level
Features
- Breakfast Bar, Ceiling Fan(s), Crown Molding, Eat-in Kitchen, Entrance Foyer, Granite Counters, High Ceilings, High Speed Internet, Open Floorplan, Pantry, Primary Downstairs, Soaking Tub, Storage, Walk-In Closet(s), Double Vanity
- Flooring: Carpet, Ceramic Tile, Hardwood
- Has fireplace: Yes
- Fireplace features: Den, Gas Log
Interior area
- Total structure area: 3,463
- Total interior livable area: 3,463 sqft
Video & virtual tour
Property
Parking
- Total spaces: 3
- Parking features: Attached, Garage Faces Side, Concrete
- Attached garage spaces: 3
Features
- Levels: One
- Stories: 1
- Patio & porch: Porch, Screened
- Exterior features: Private Yard, Rain Gutters
- Fencing: Back Yard,Wrought Iron
Lot
- Size: 0.43 Acres
- Features: Cleared, Cul-De-Sac, On Golf Course
Details
- Additional structures: Workshop
- Parcel number: 081g350040000
Construction
Type & style
- Home type: SingleFamily
- Property subtype: Residential, Single Family Residence
Materials
- Brick
- Foundation: Slab
- Roof: Architectural Shingles
Condition
- Updated/Remodeled
- New construction: No
- Year built: 2006
Utilities & green energy
- Sewer: Public Sewer
- Water: Public
- Utilities for property: Electricity Connected, Natural Gas Connected, Sewer Connected, Water Connected
Community & HOA
Community
- Features: Clubhouse, Fishing, Fitness Center, Gated, Golf, Health Club, Hiking/Walking Trails, Marina, Park
- Subdivision: Reunion
HOA
- Has HOA: Yes
- Services included: Management
- HOA fee: $2,350 annually
Location
- Region: Madison
Financial & listing details
- Price per square foot: $238/sqft
- Tax assessed value: $453,900
- Annual tax amount: $4,195
- Date on market: 10/17/2026
- Electric utility on property: Yes
Estimated market value
Not available
Estimated sales range
Not available
Not available
Price history
| Date | Event | Price |
|---|---|---|
| 10/19/2026 | Pending sale | $825,000$238/sqft |
Source: MLS United #4165825 Report a problem | ||
| 10/17/2026 | Listed for sale | $825,000$238/sqft |
Source: MLS United #4165825 Report a problem | ||
Public tax history
| Year | Property taxes | Tax assessment |
|---|---|---|
| 2025 | $4,195 0% | $45,390 +0.6% |
| 2024 | $4,195 -20.2% | $45,134 |
| 2023 | $5,259 | $45,134 |
| 2022 | $5,259 +3.7% | $45,134 +3.7% |
| 2021 | $5,070 +0% | $43,508 +0% |
| 2020 | $5,069 +20.8% | $43,497 |
| 2019 | $4,195 -20% | $43,497 |
| 2018 | $5,243 | $43,497 +1.5% |
| 2017 | $5,243 +1.5% | $42,847 |
| 2016 | $5,167 | $42,847 |
| 2015 | $5,167 +0.3% | $42,847 +0.3% |
| 2014 | $5,152 | $42,721 |
| 2013 | -- | -- |
| 2012 | -- | -- |
| 2011 | -- | -- |
| 2010 | -- | -- |
| 2009 | -- | -- |
| 2008 | -- | -- |
| 2007 | -- | -- |
Find assessor info on the county website
Monthly payment
Est. payment
Payment breakdown
Explore the cost of this home by adjusting the details. Changes won't be saved.Climate risks
Neighborhood: 39110
Nearby schools
Schools provided by the listing agent
- Elementary: Madison Station
- Middle: Rosa Scott
- High: Madison Central
Source: MLS United. This data may not be complete. We recommend contacting the local school district to confirm school assignments for this home.

Similar homes
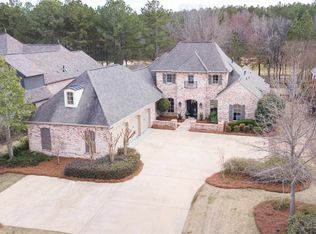
- $829,9005 bd4 ba3.9k sqft185 Saddle Cv, Madison, MS 39110For Sale
 MLS ID #4164769, Walton Webster, Webster & Company Real Estate. MLS United
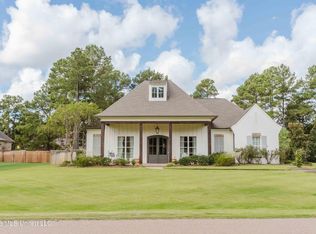
- $750,0005 bd4 ba3.9k sqft118 Glenwood Bnd, Madison, MS 39110For Sale
 MLS ID #4159252, Barret Blondeau, Falaya, LLC. MLS United
- $815,0005 bd5 ba3.7k sqft110 Lake Ridge Dr, Madison, MS 39110For Sale
 MLS ID #4162794, John Polles, Polles Properties, LLC. MLS United
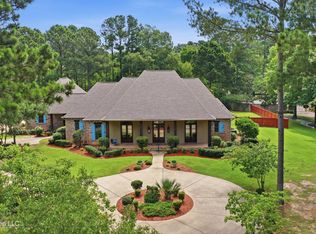
- $999,0004 bd4 ba4.1k sqft1 Eastbrooke Cir, Madison, MS 39110For Sale
 MLS ID #4166971, Rashida Walker, W Real Estate LLC. MLS United
